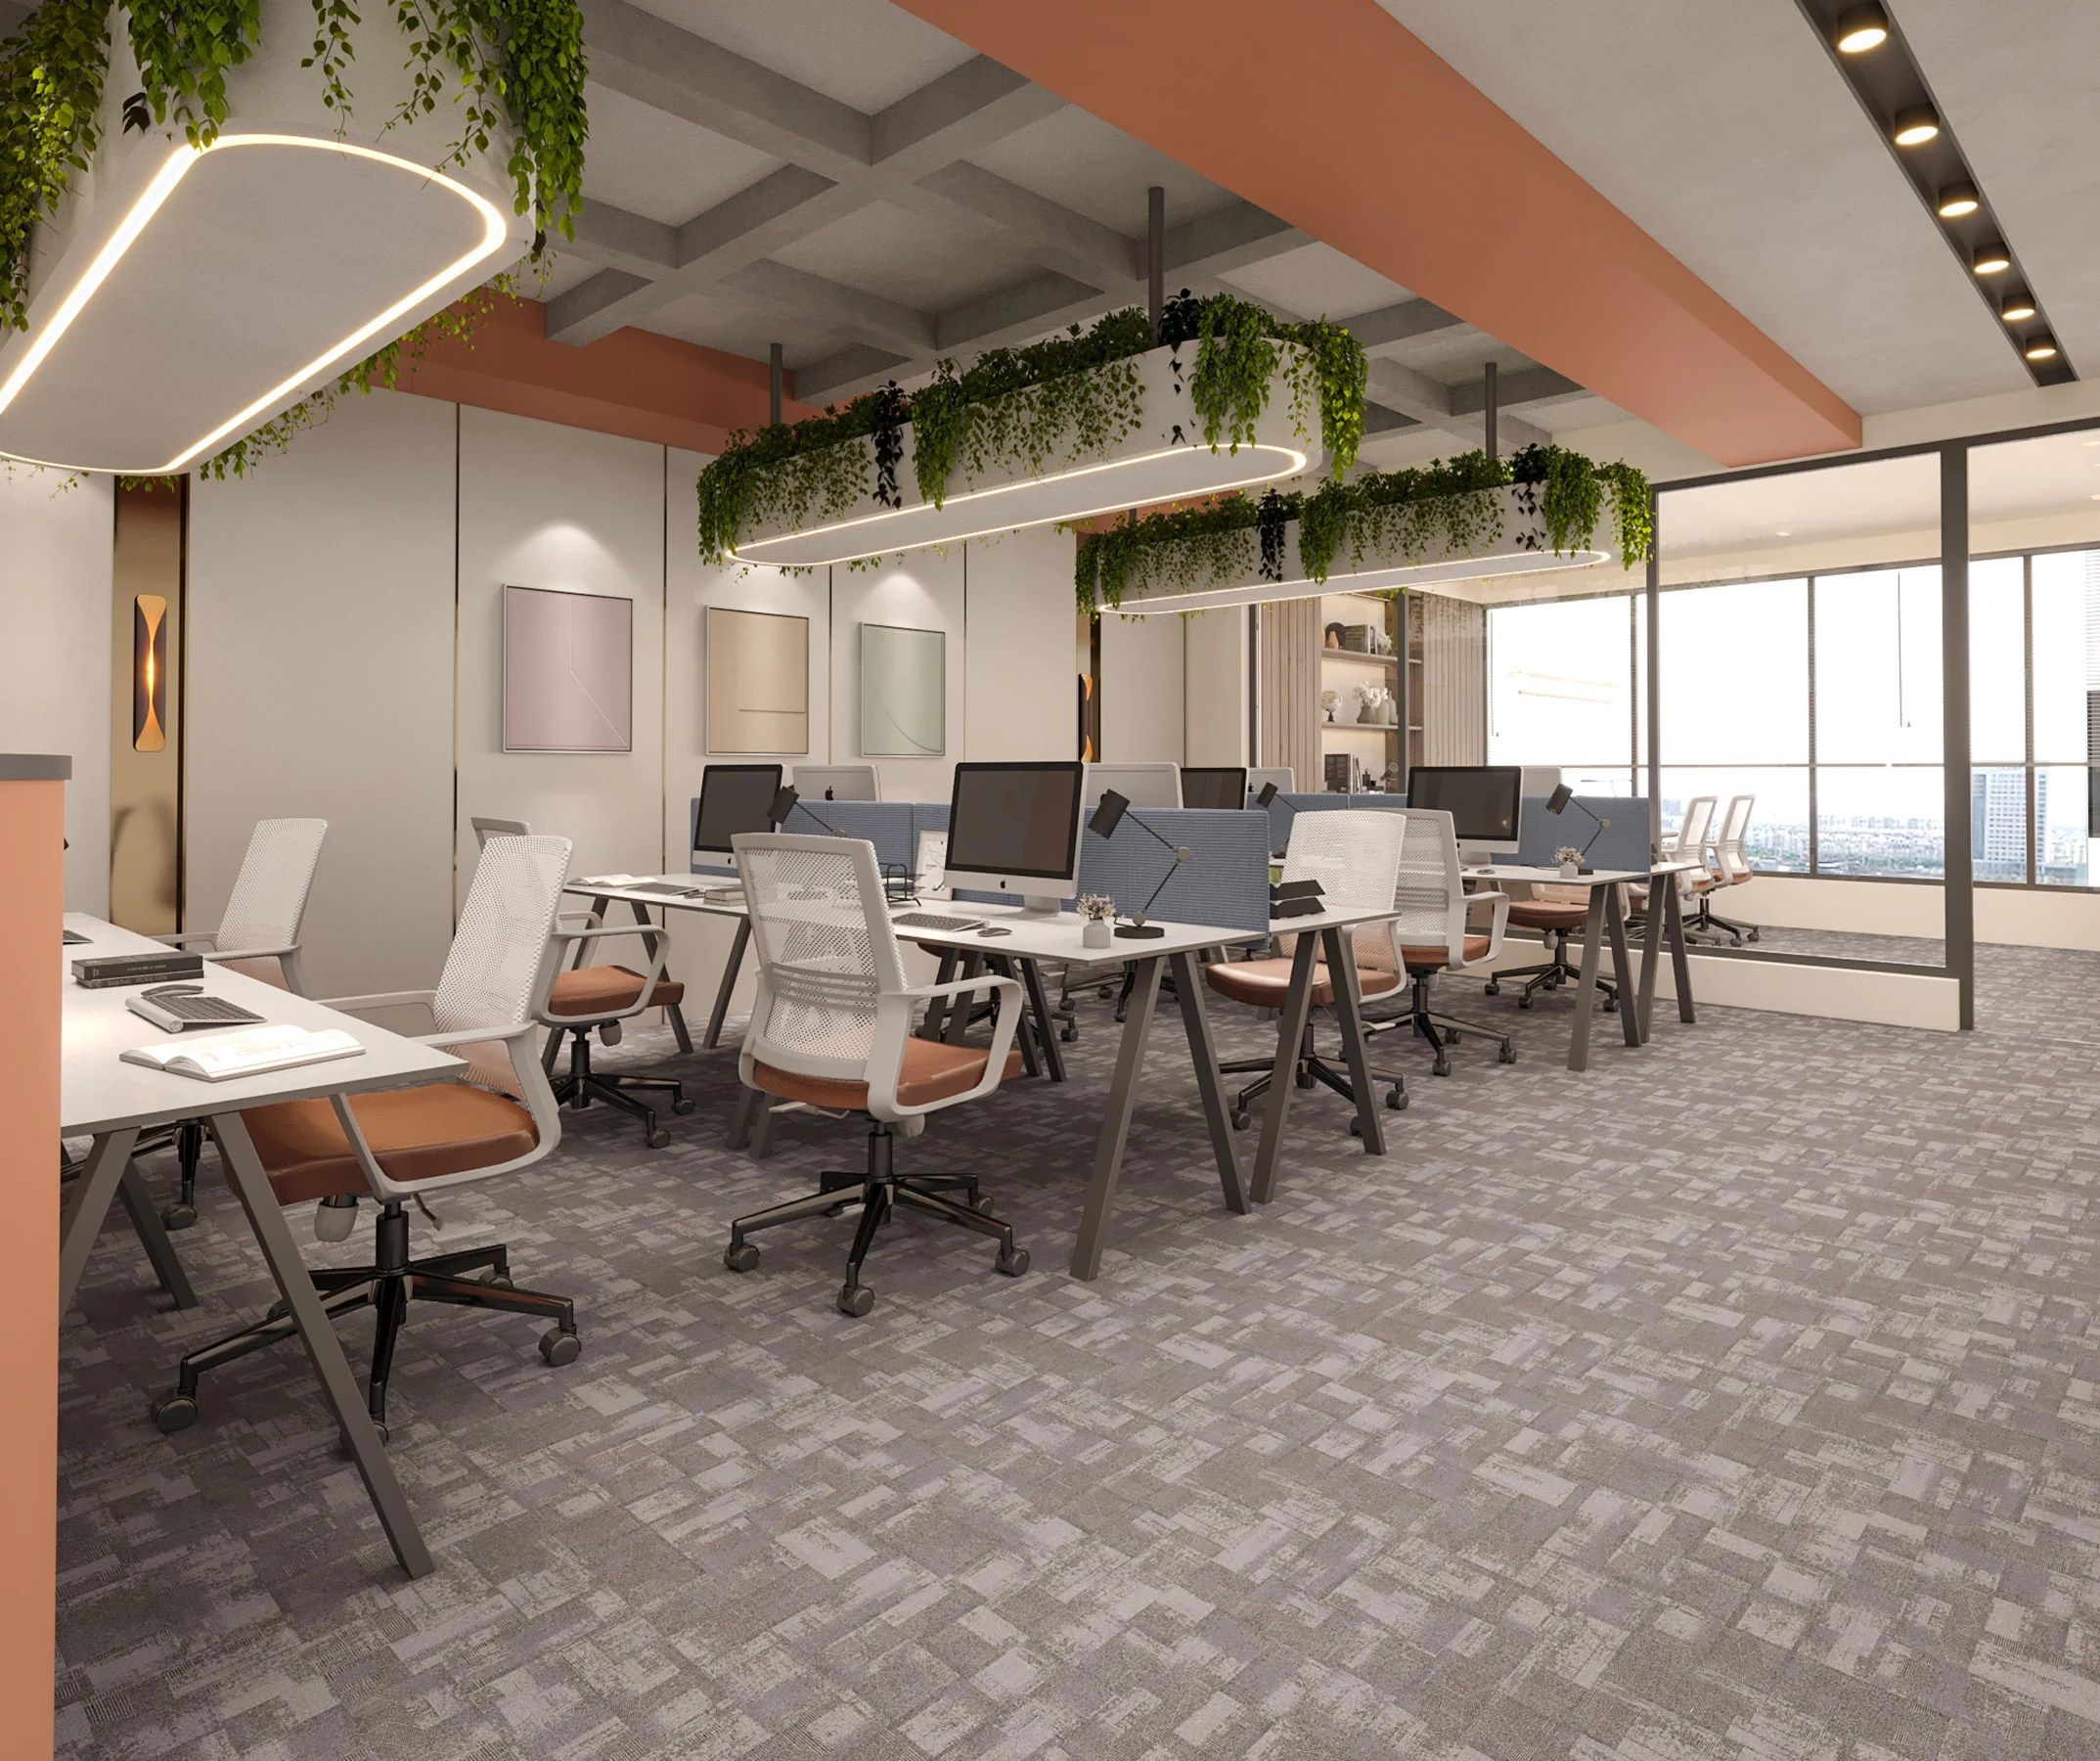
01 / 2ND–10TH FLOORS
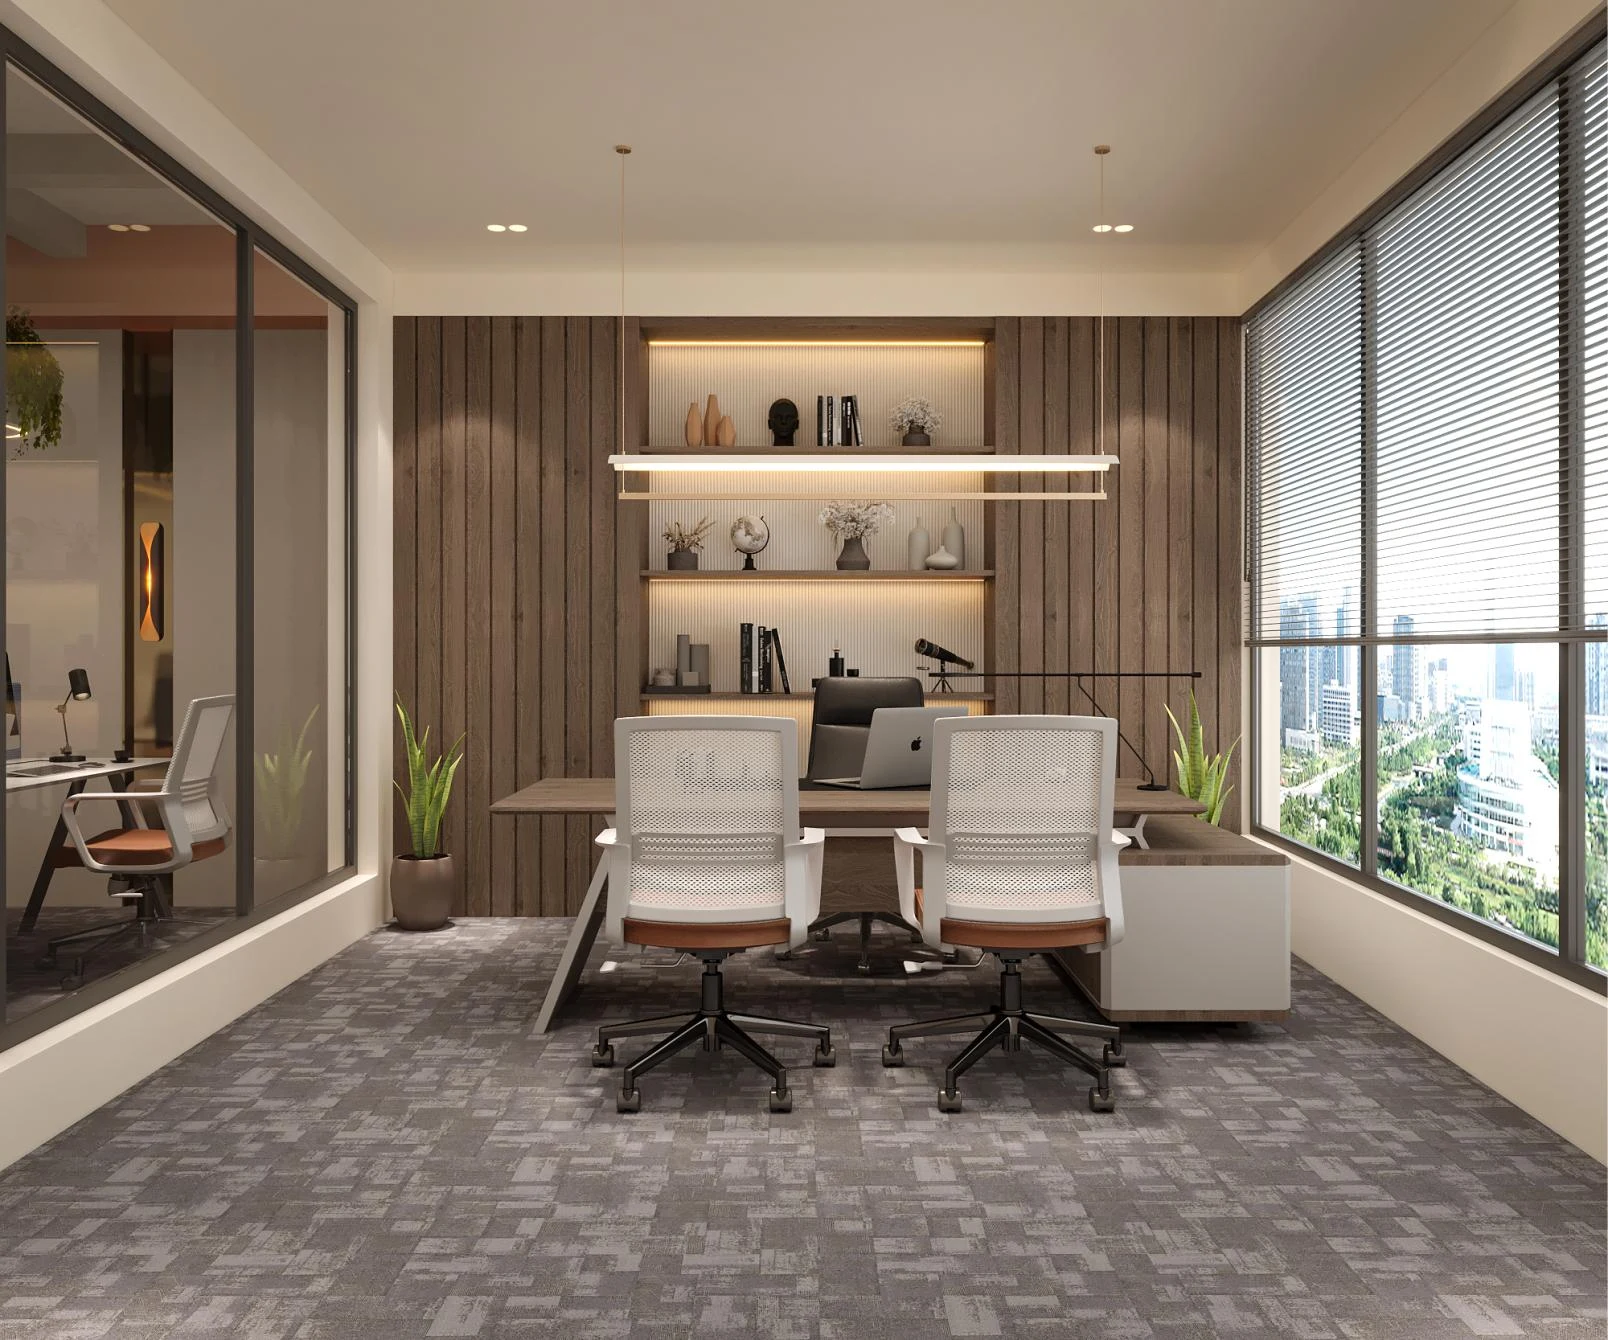
Corporate offices
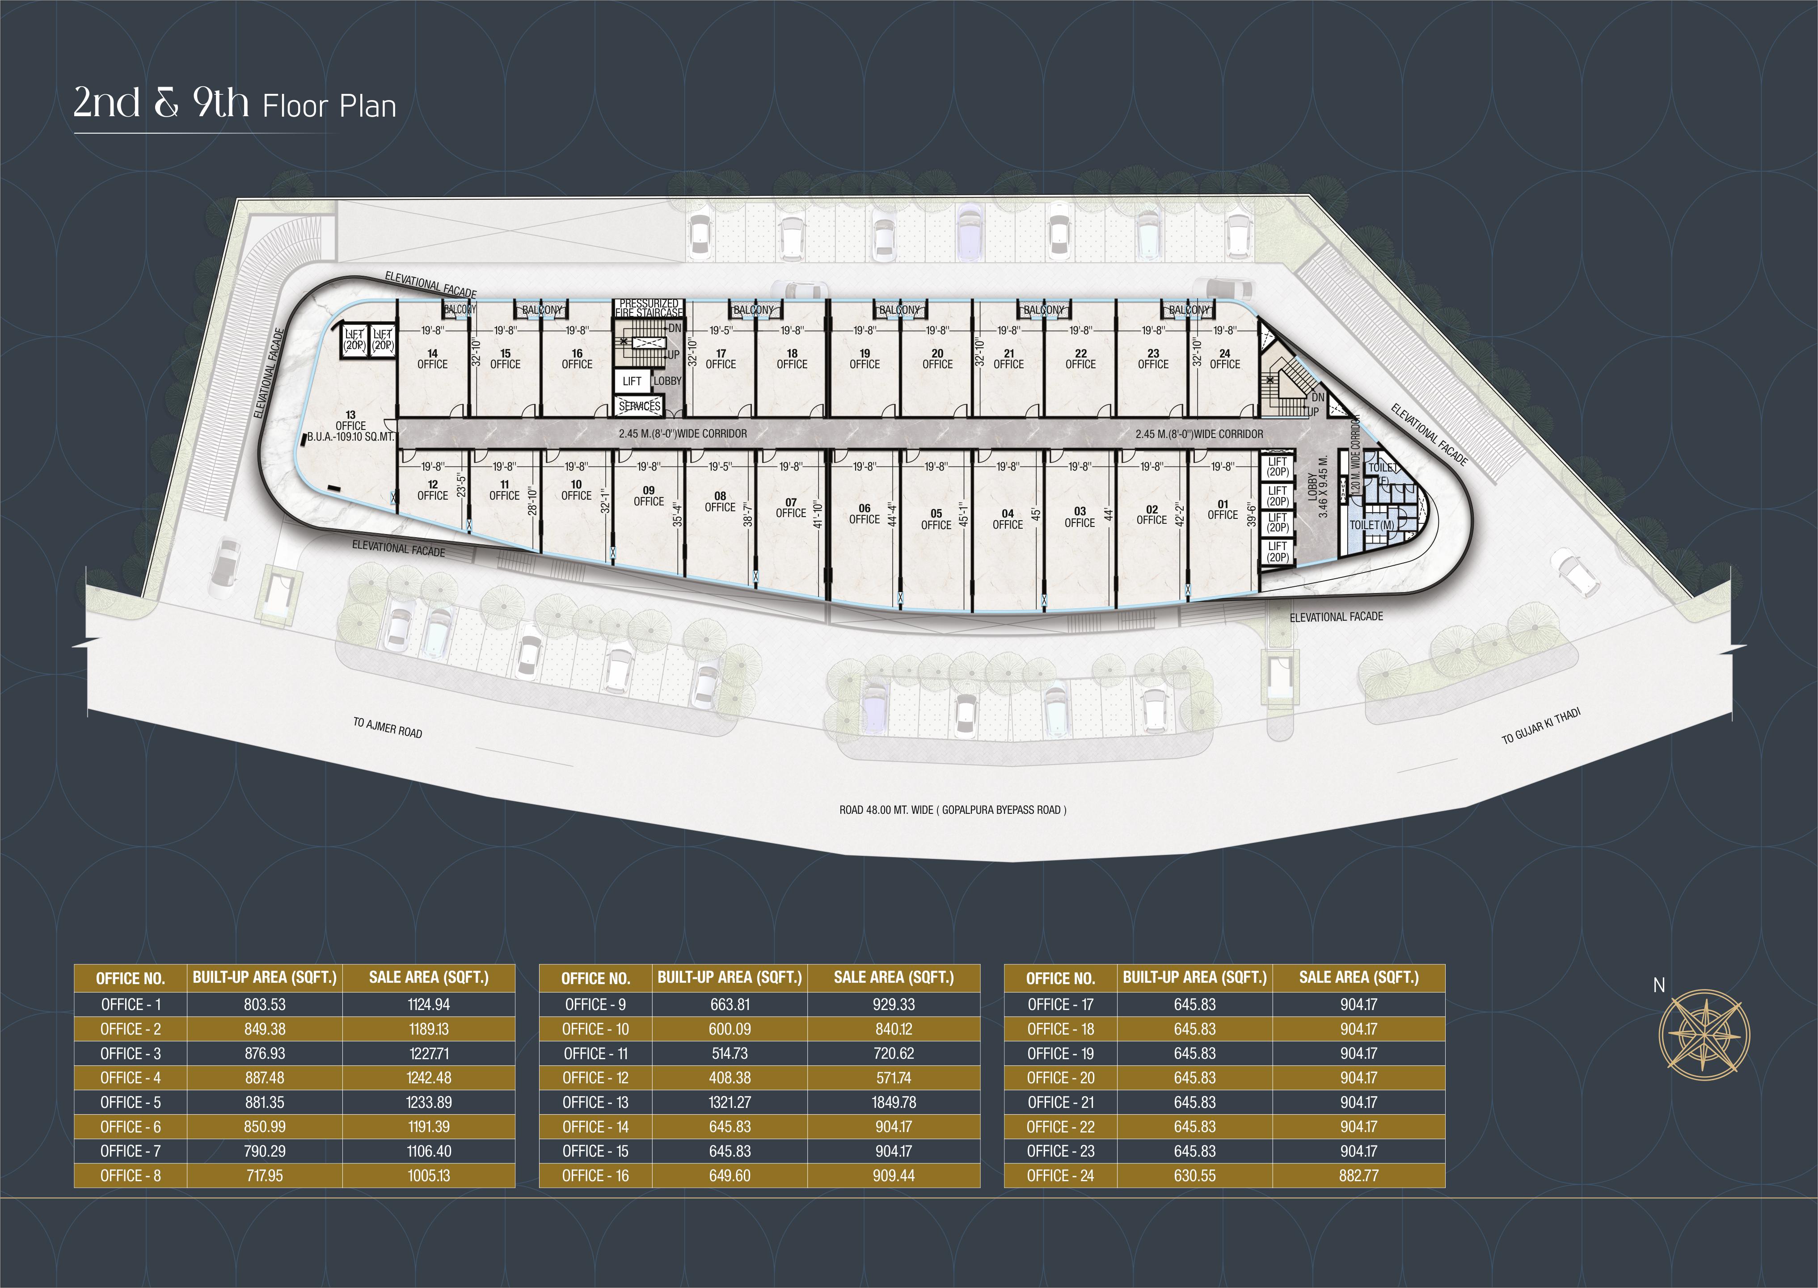
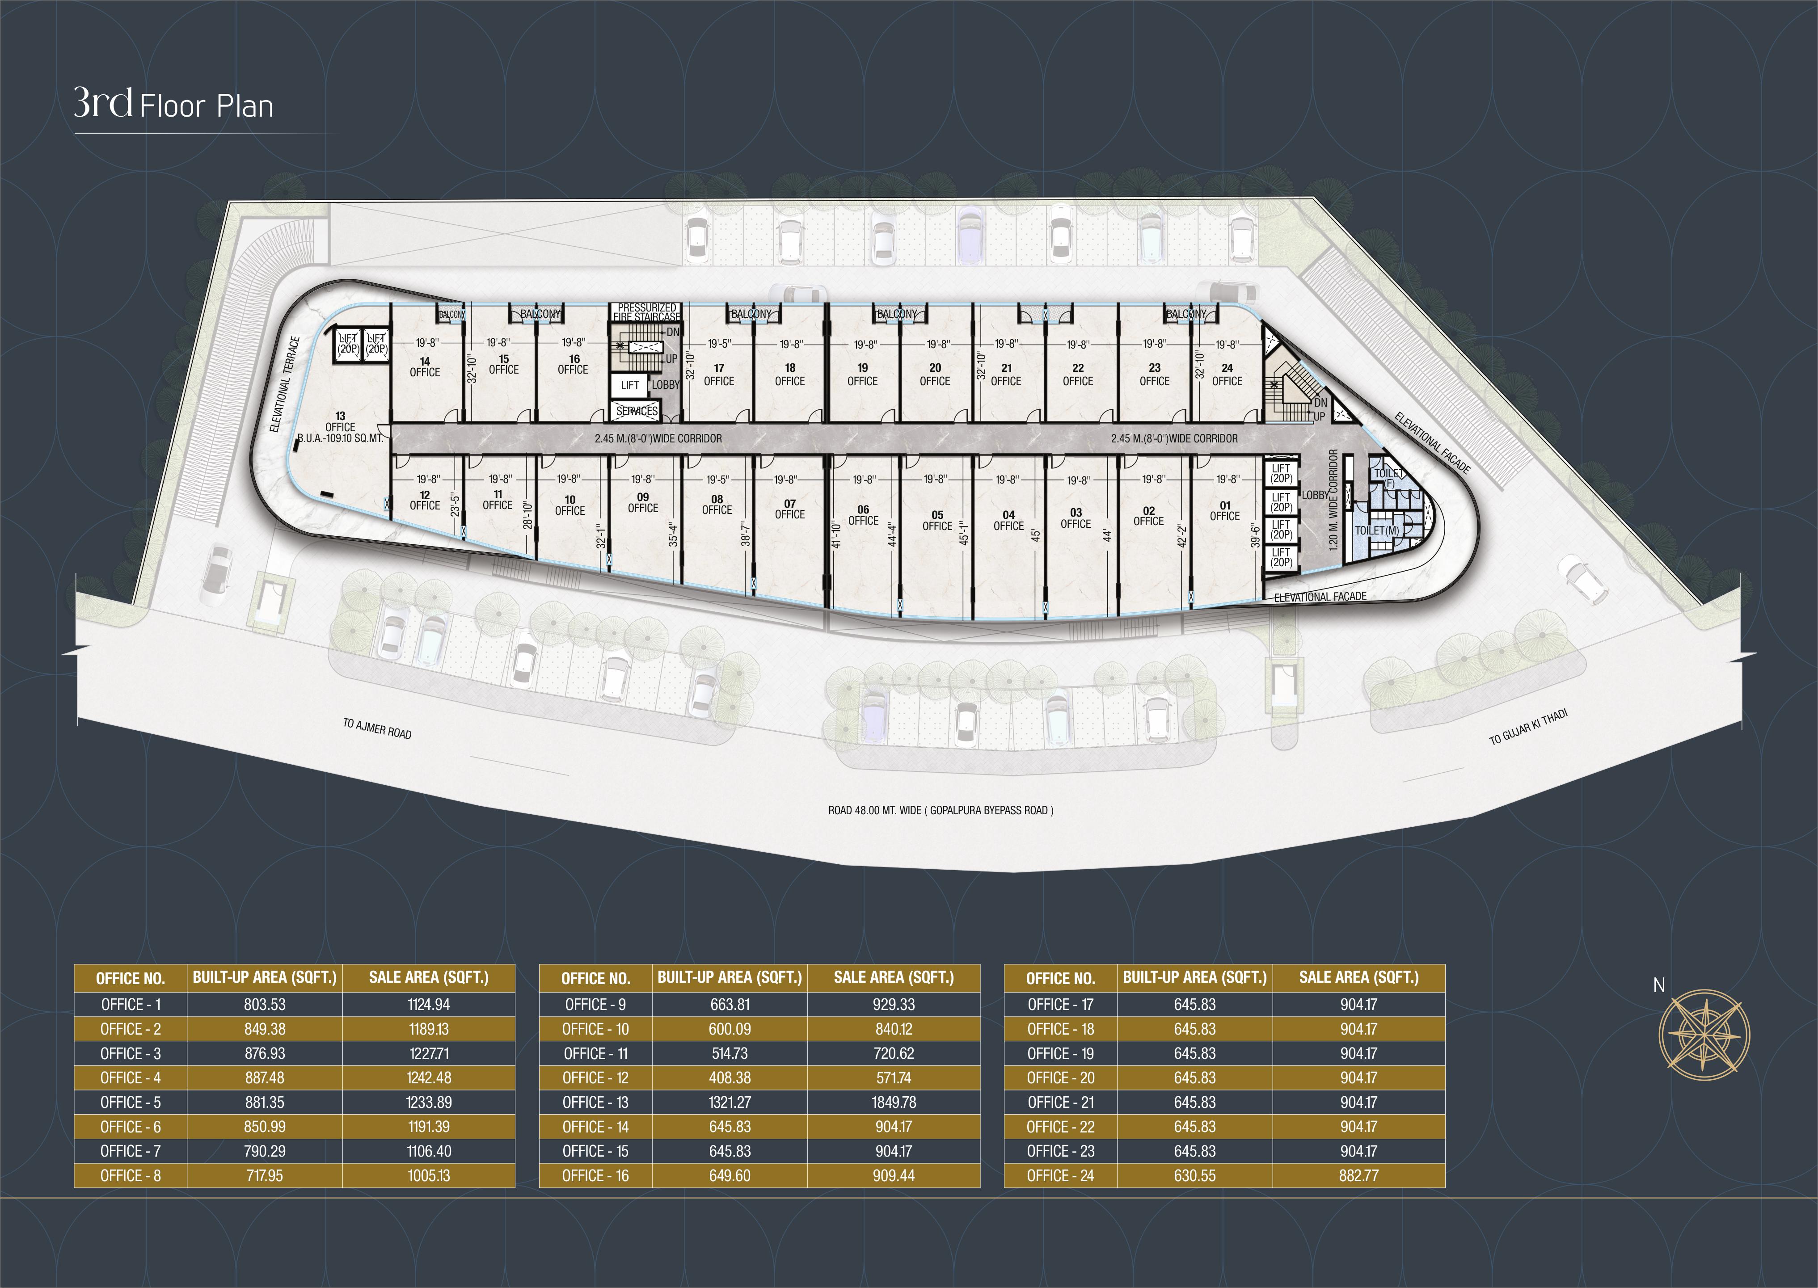
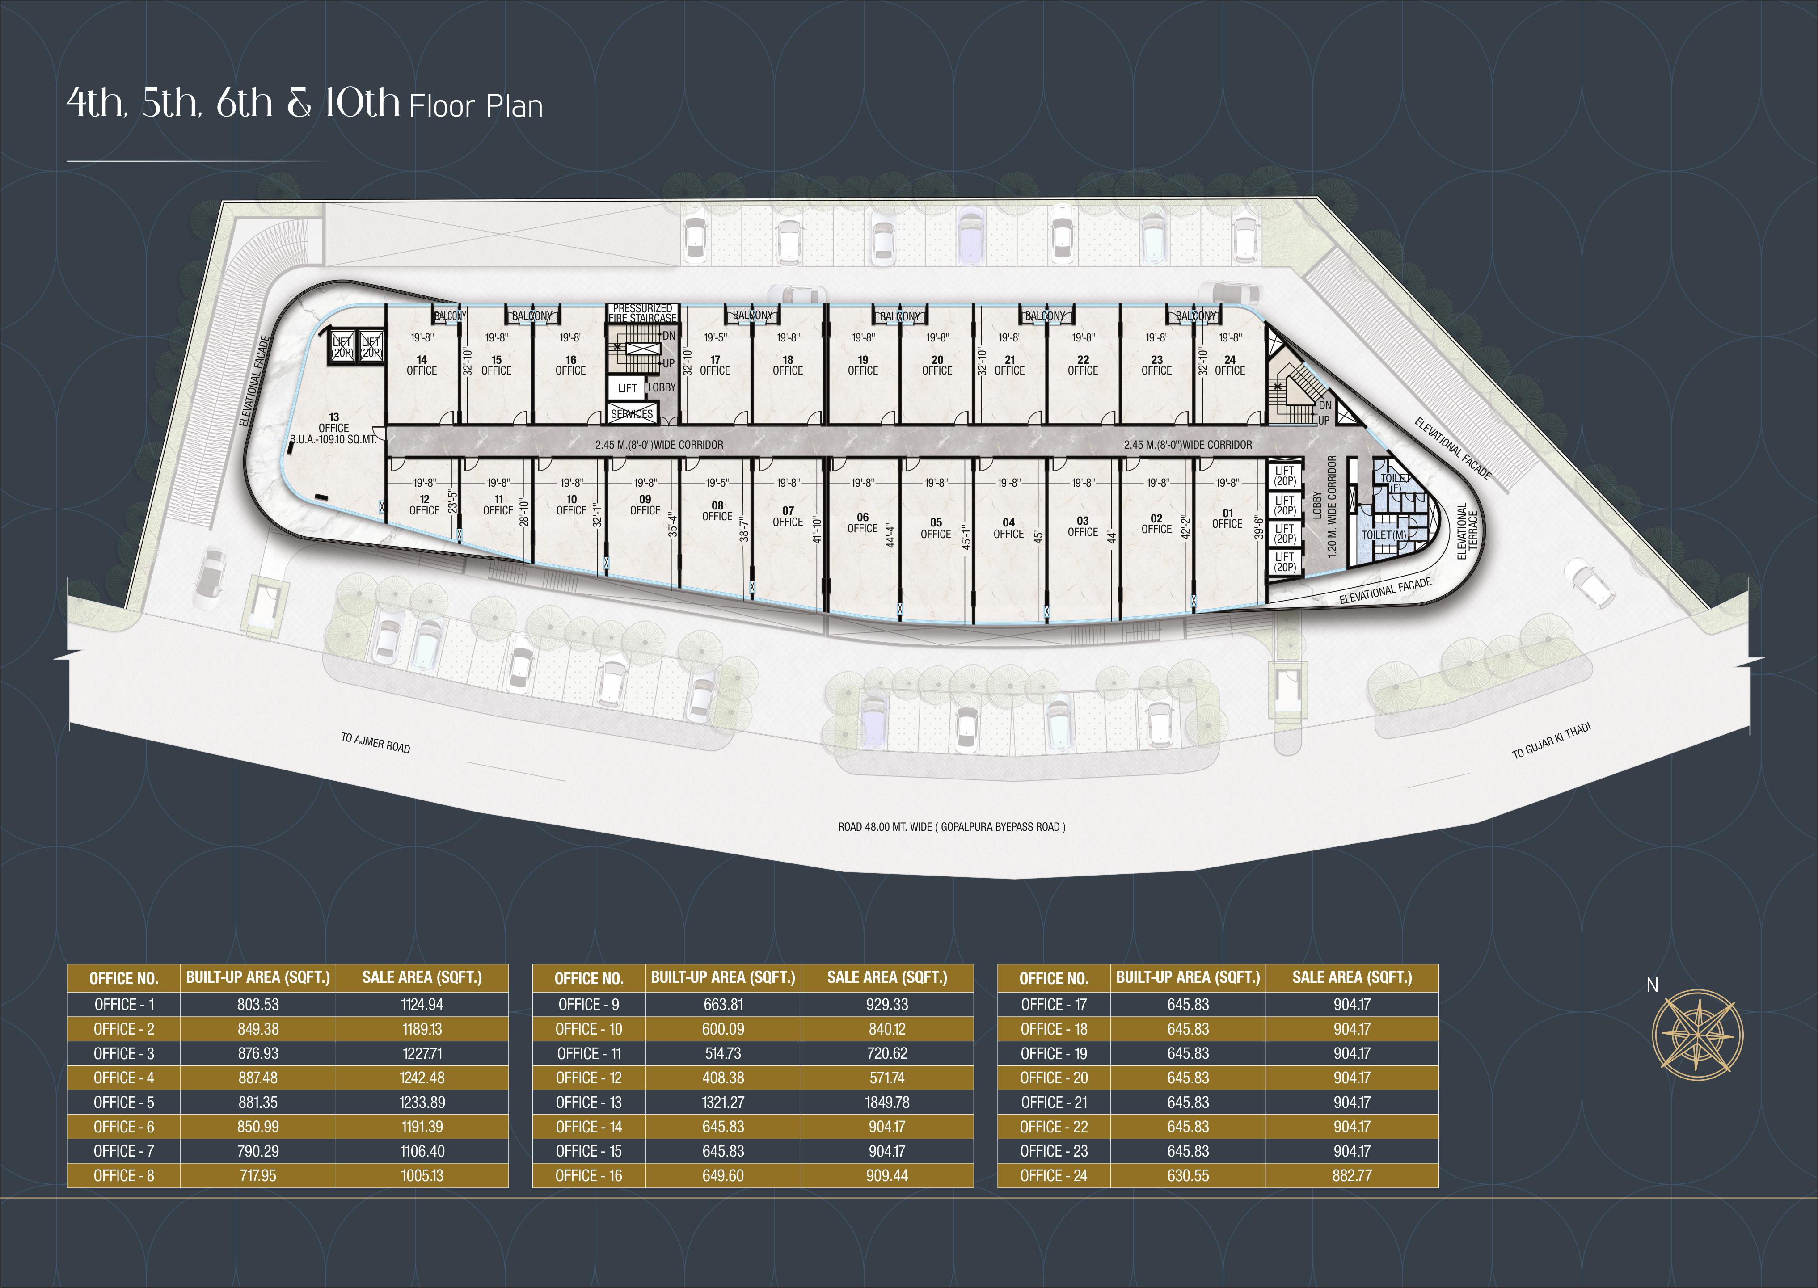
A setting for your next chapter. Premium offices bring a professional environment to an address connected to the city.
DISCUSS THIS SPACE
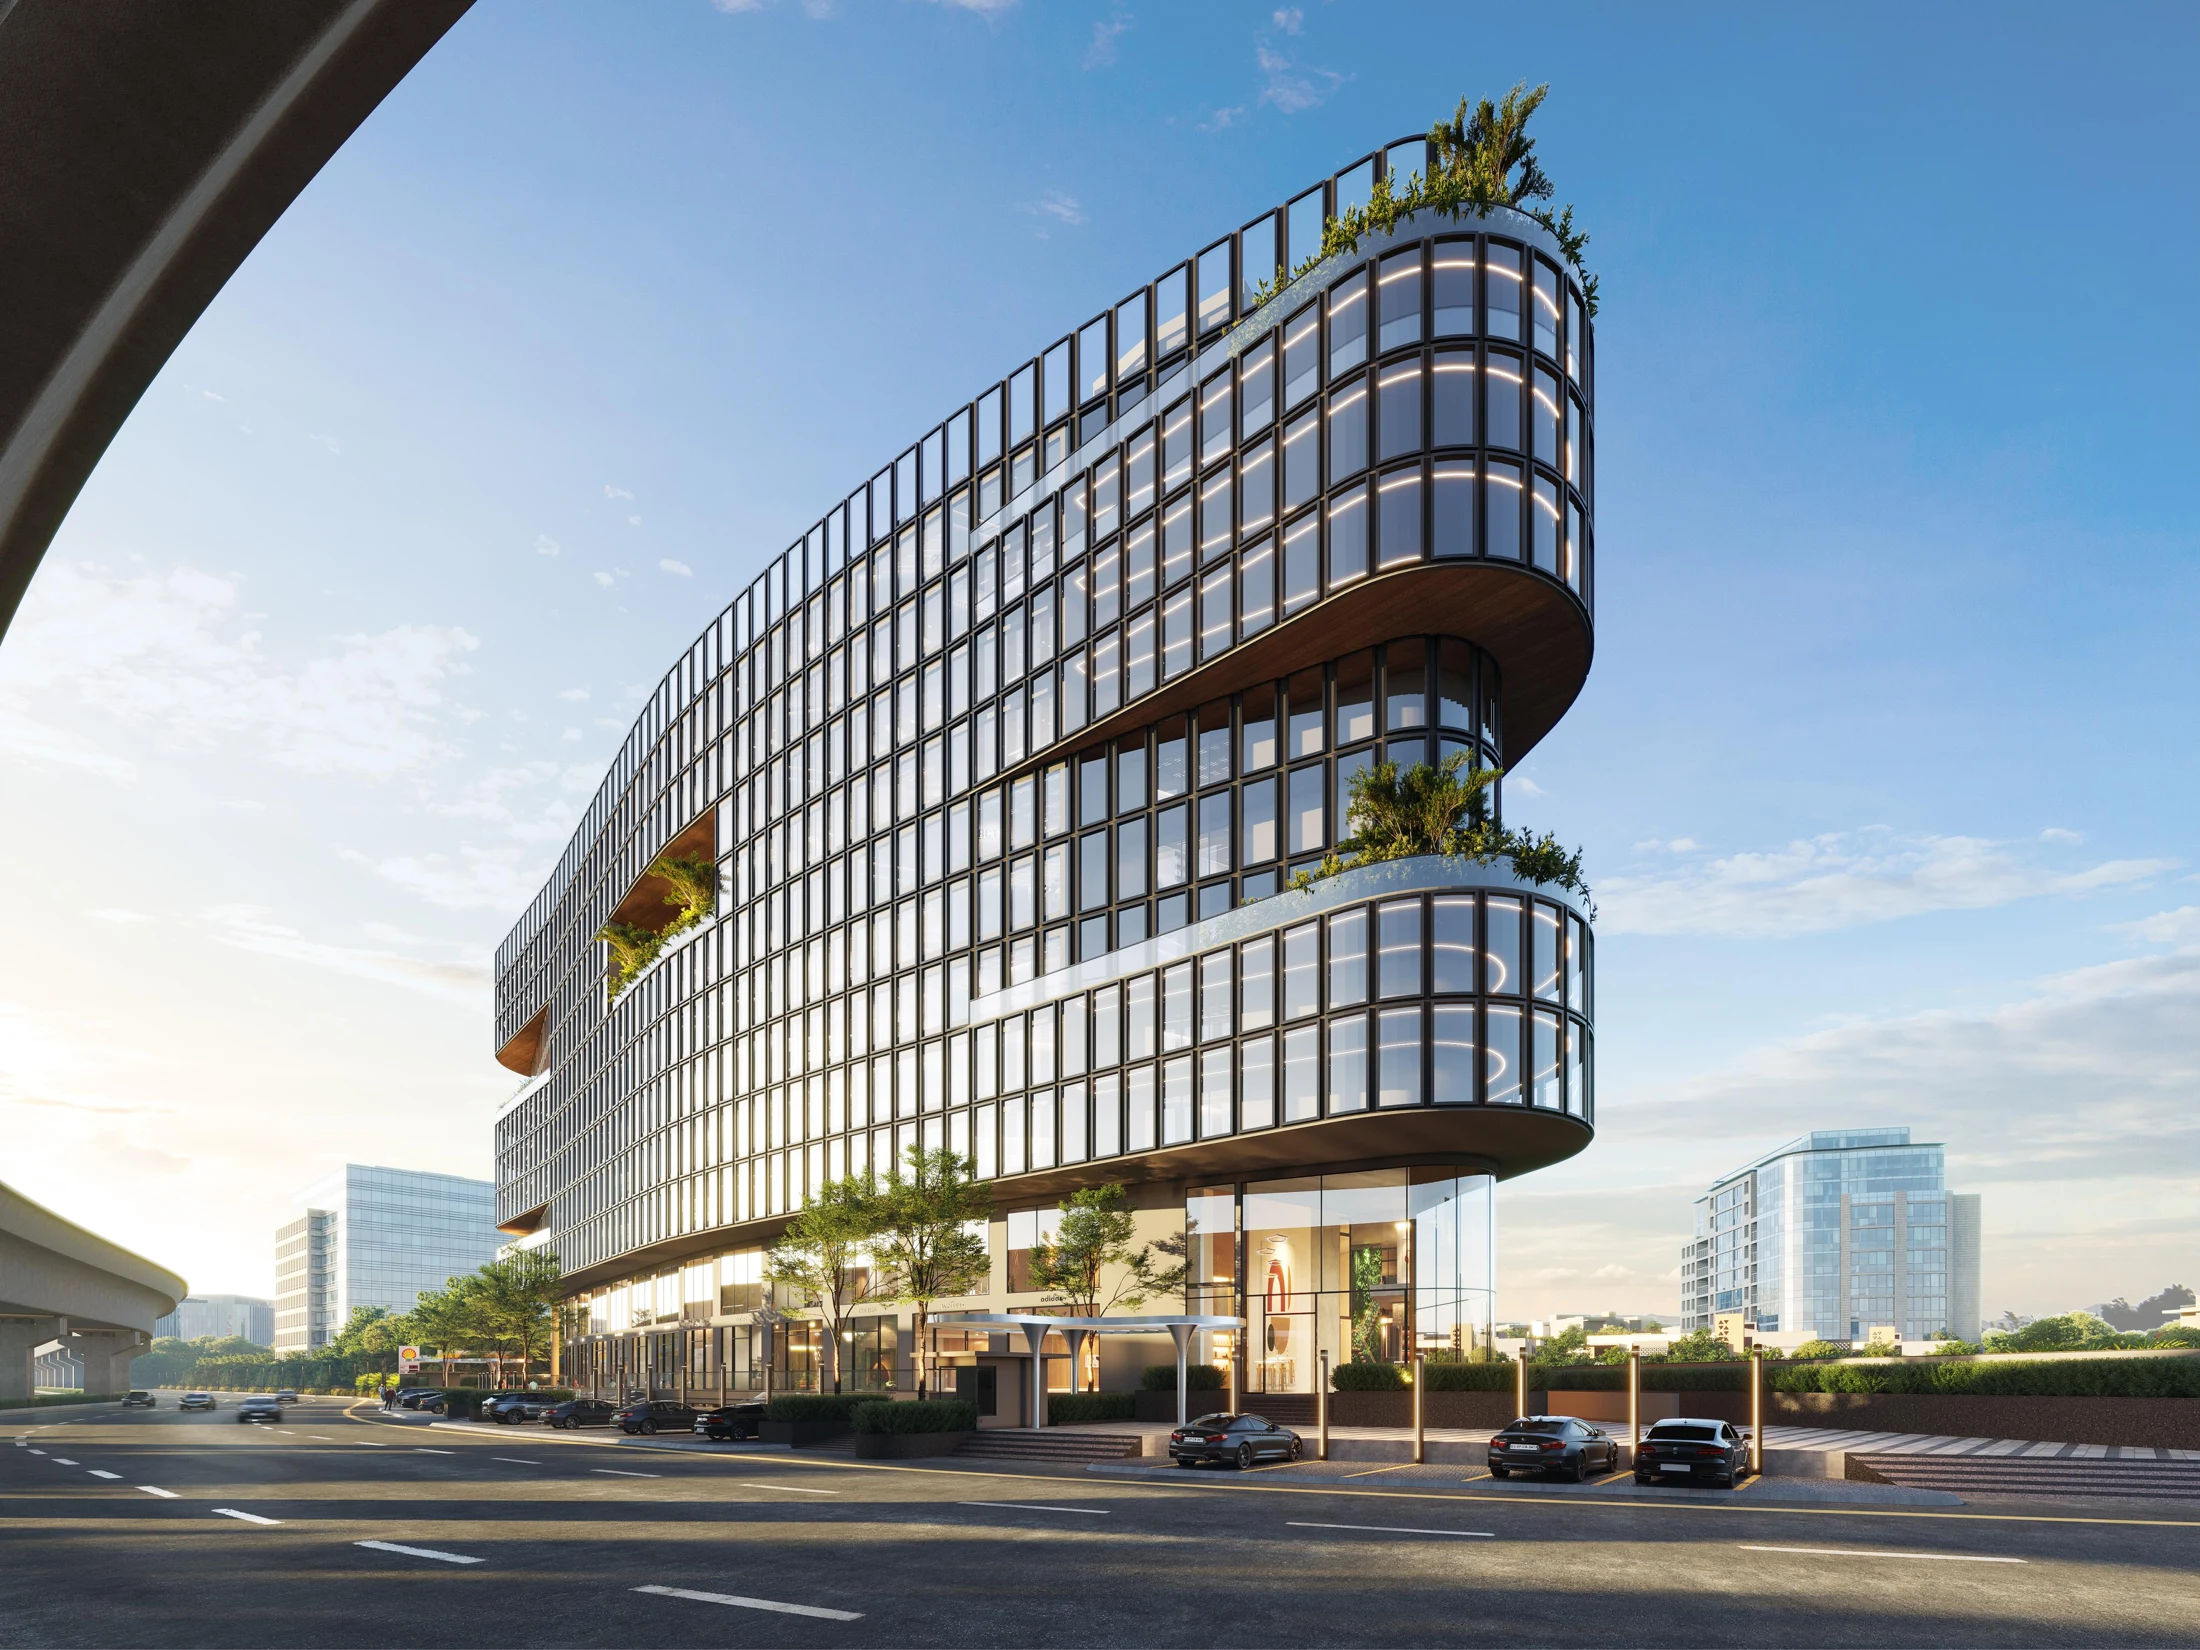
BELMONT BY NAVJEEVAN · ONGOING
A new commercial address opposite New Aatish Market, Jaipur.
BY NAVJEEVAN · JAIPUR

Offices. Retail. Dining.
A NEW BUSINESS PERSPECTIVE
One destination. A different rhythm to the day.
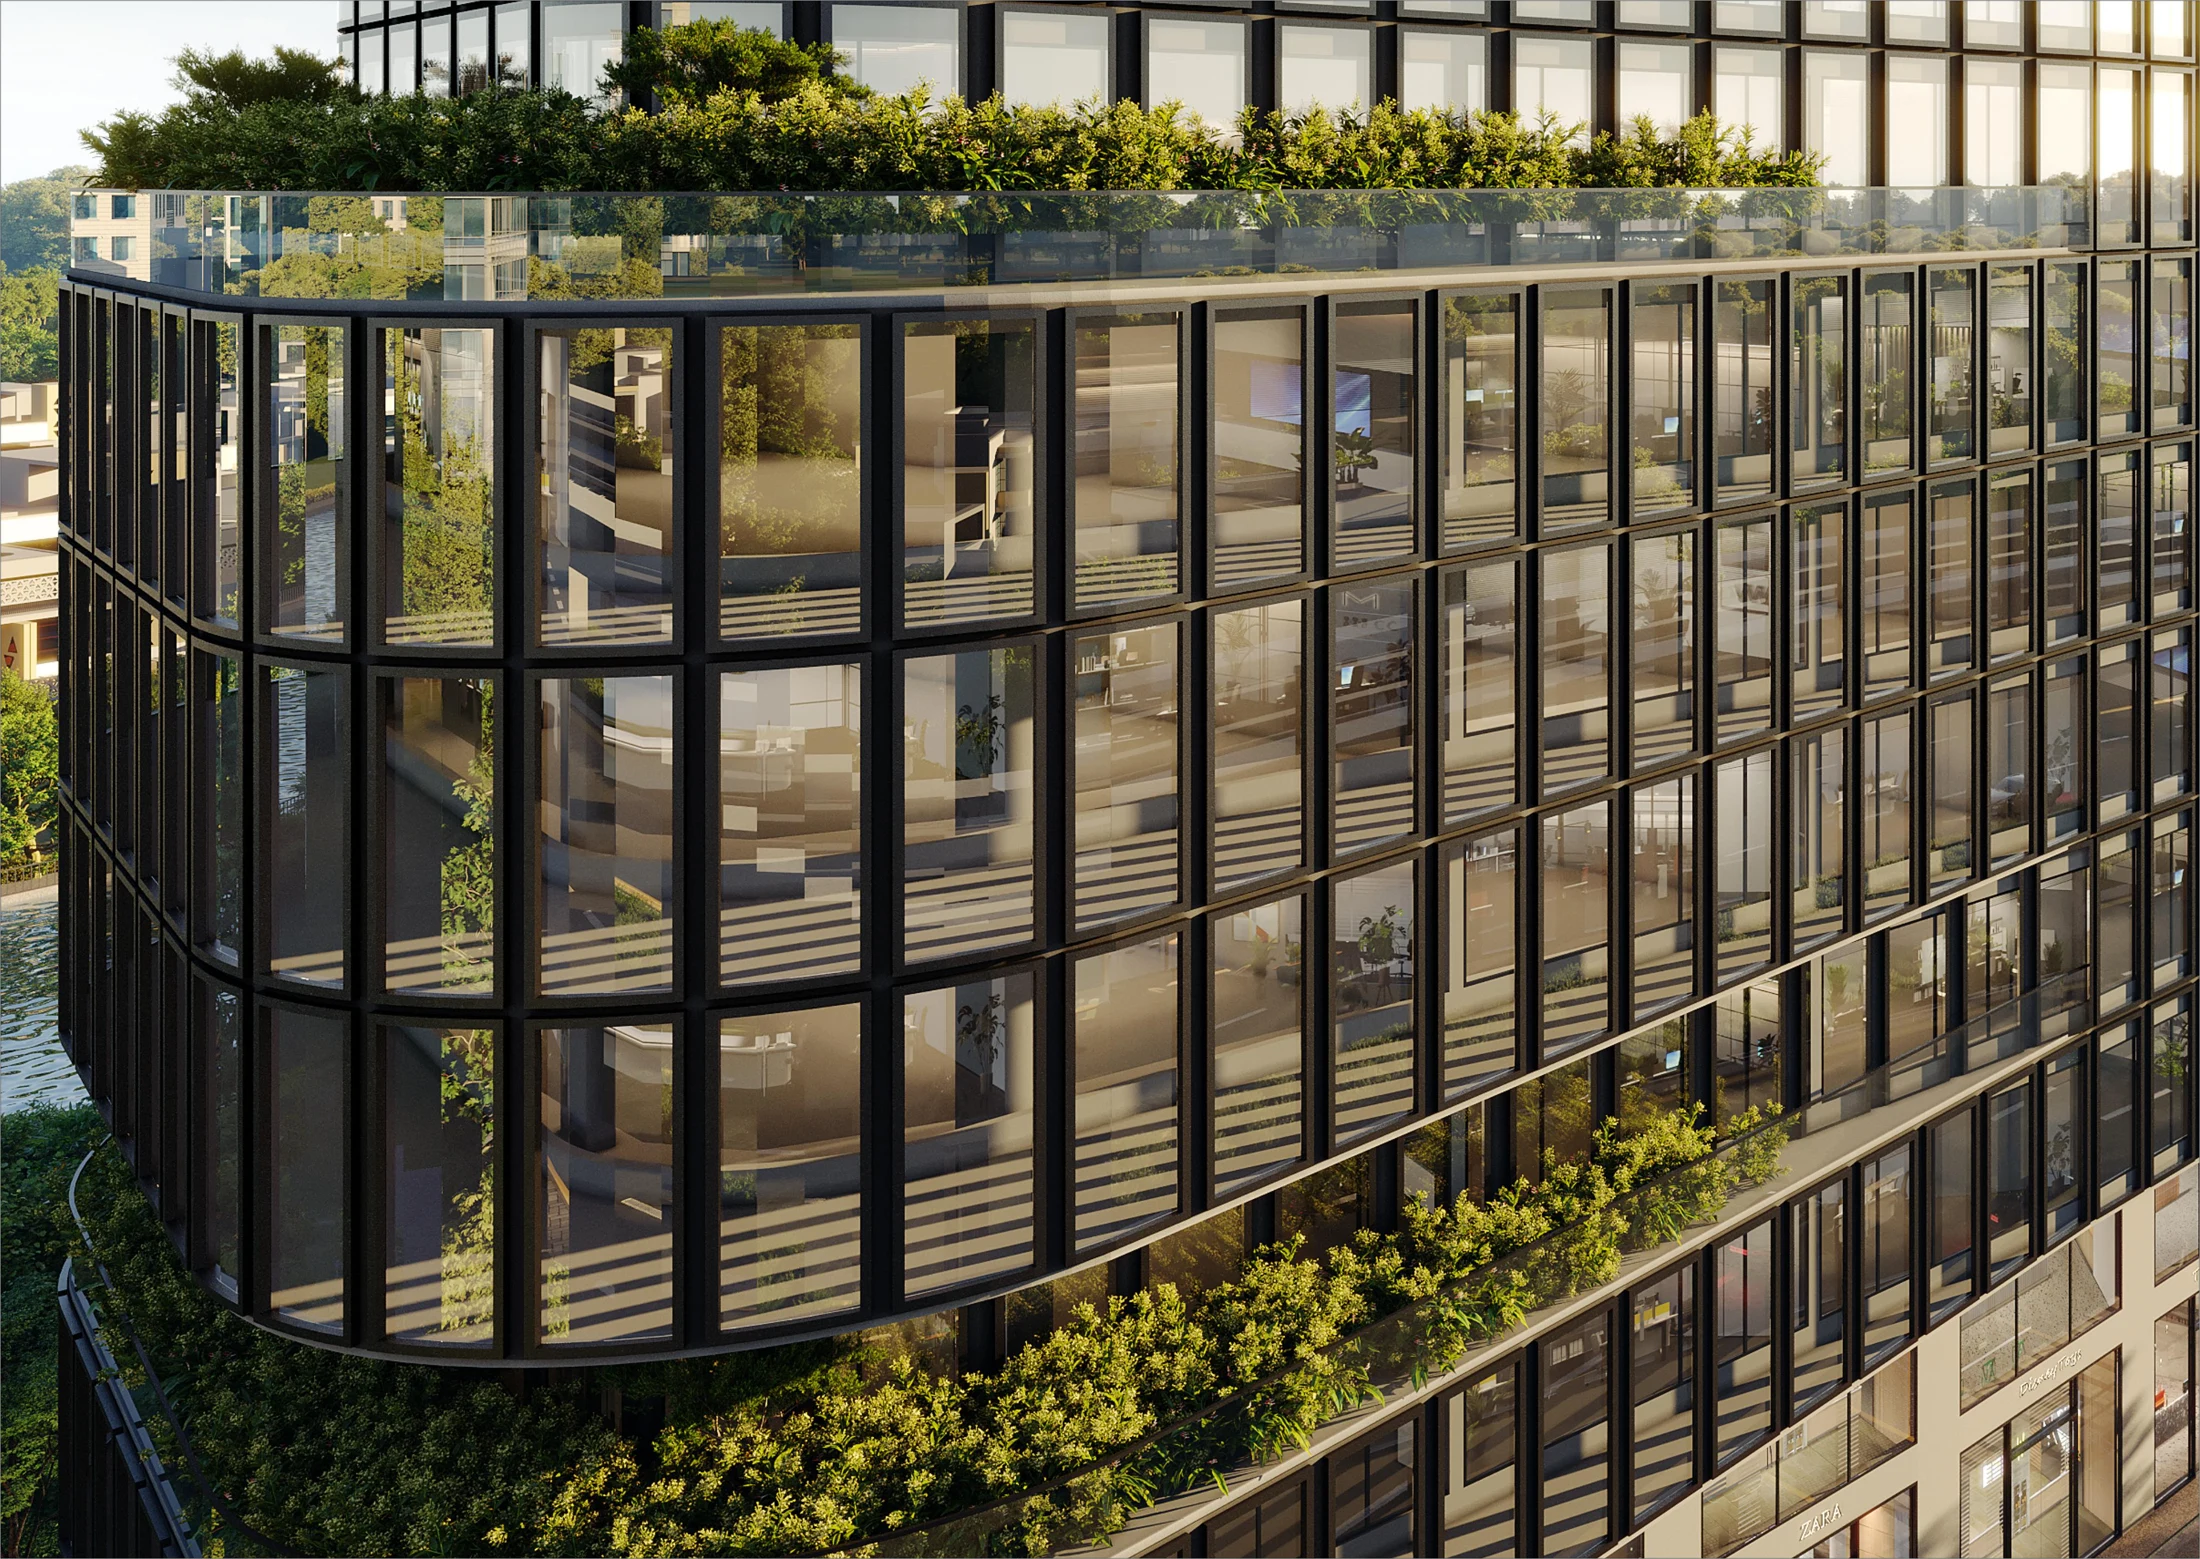
Belmont brings premium corporate offices, luxury showrooms and rooftop dining into a single architectural setting. A prominent road frontage and proximity to the metro connect the project to the wider city.
From an arrival with presence to the spaces above, Belmont is designed around business, everyday convenience and a sense of place.
ENQUIRE ABOUT BELMONTFIND YOUR SPACE
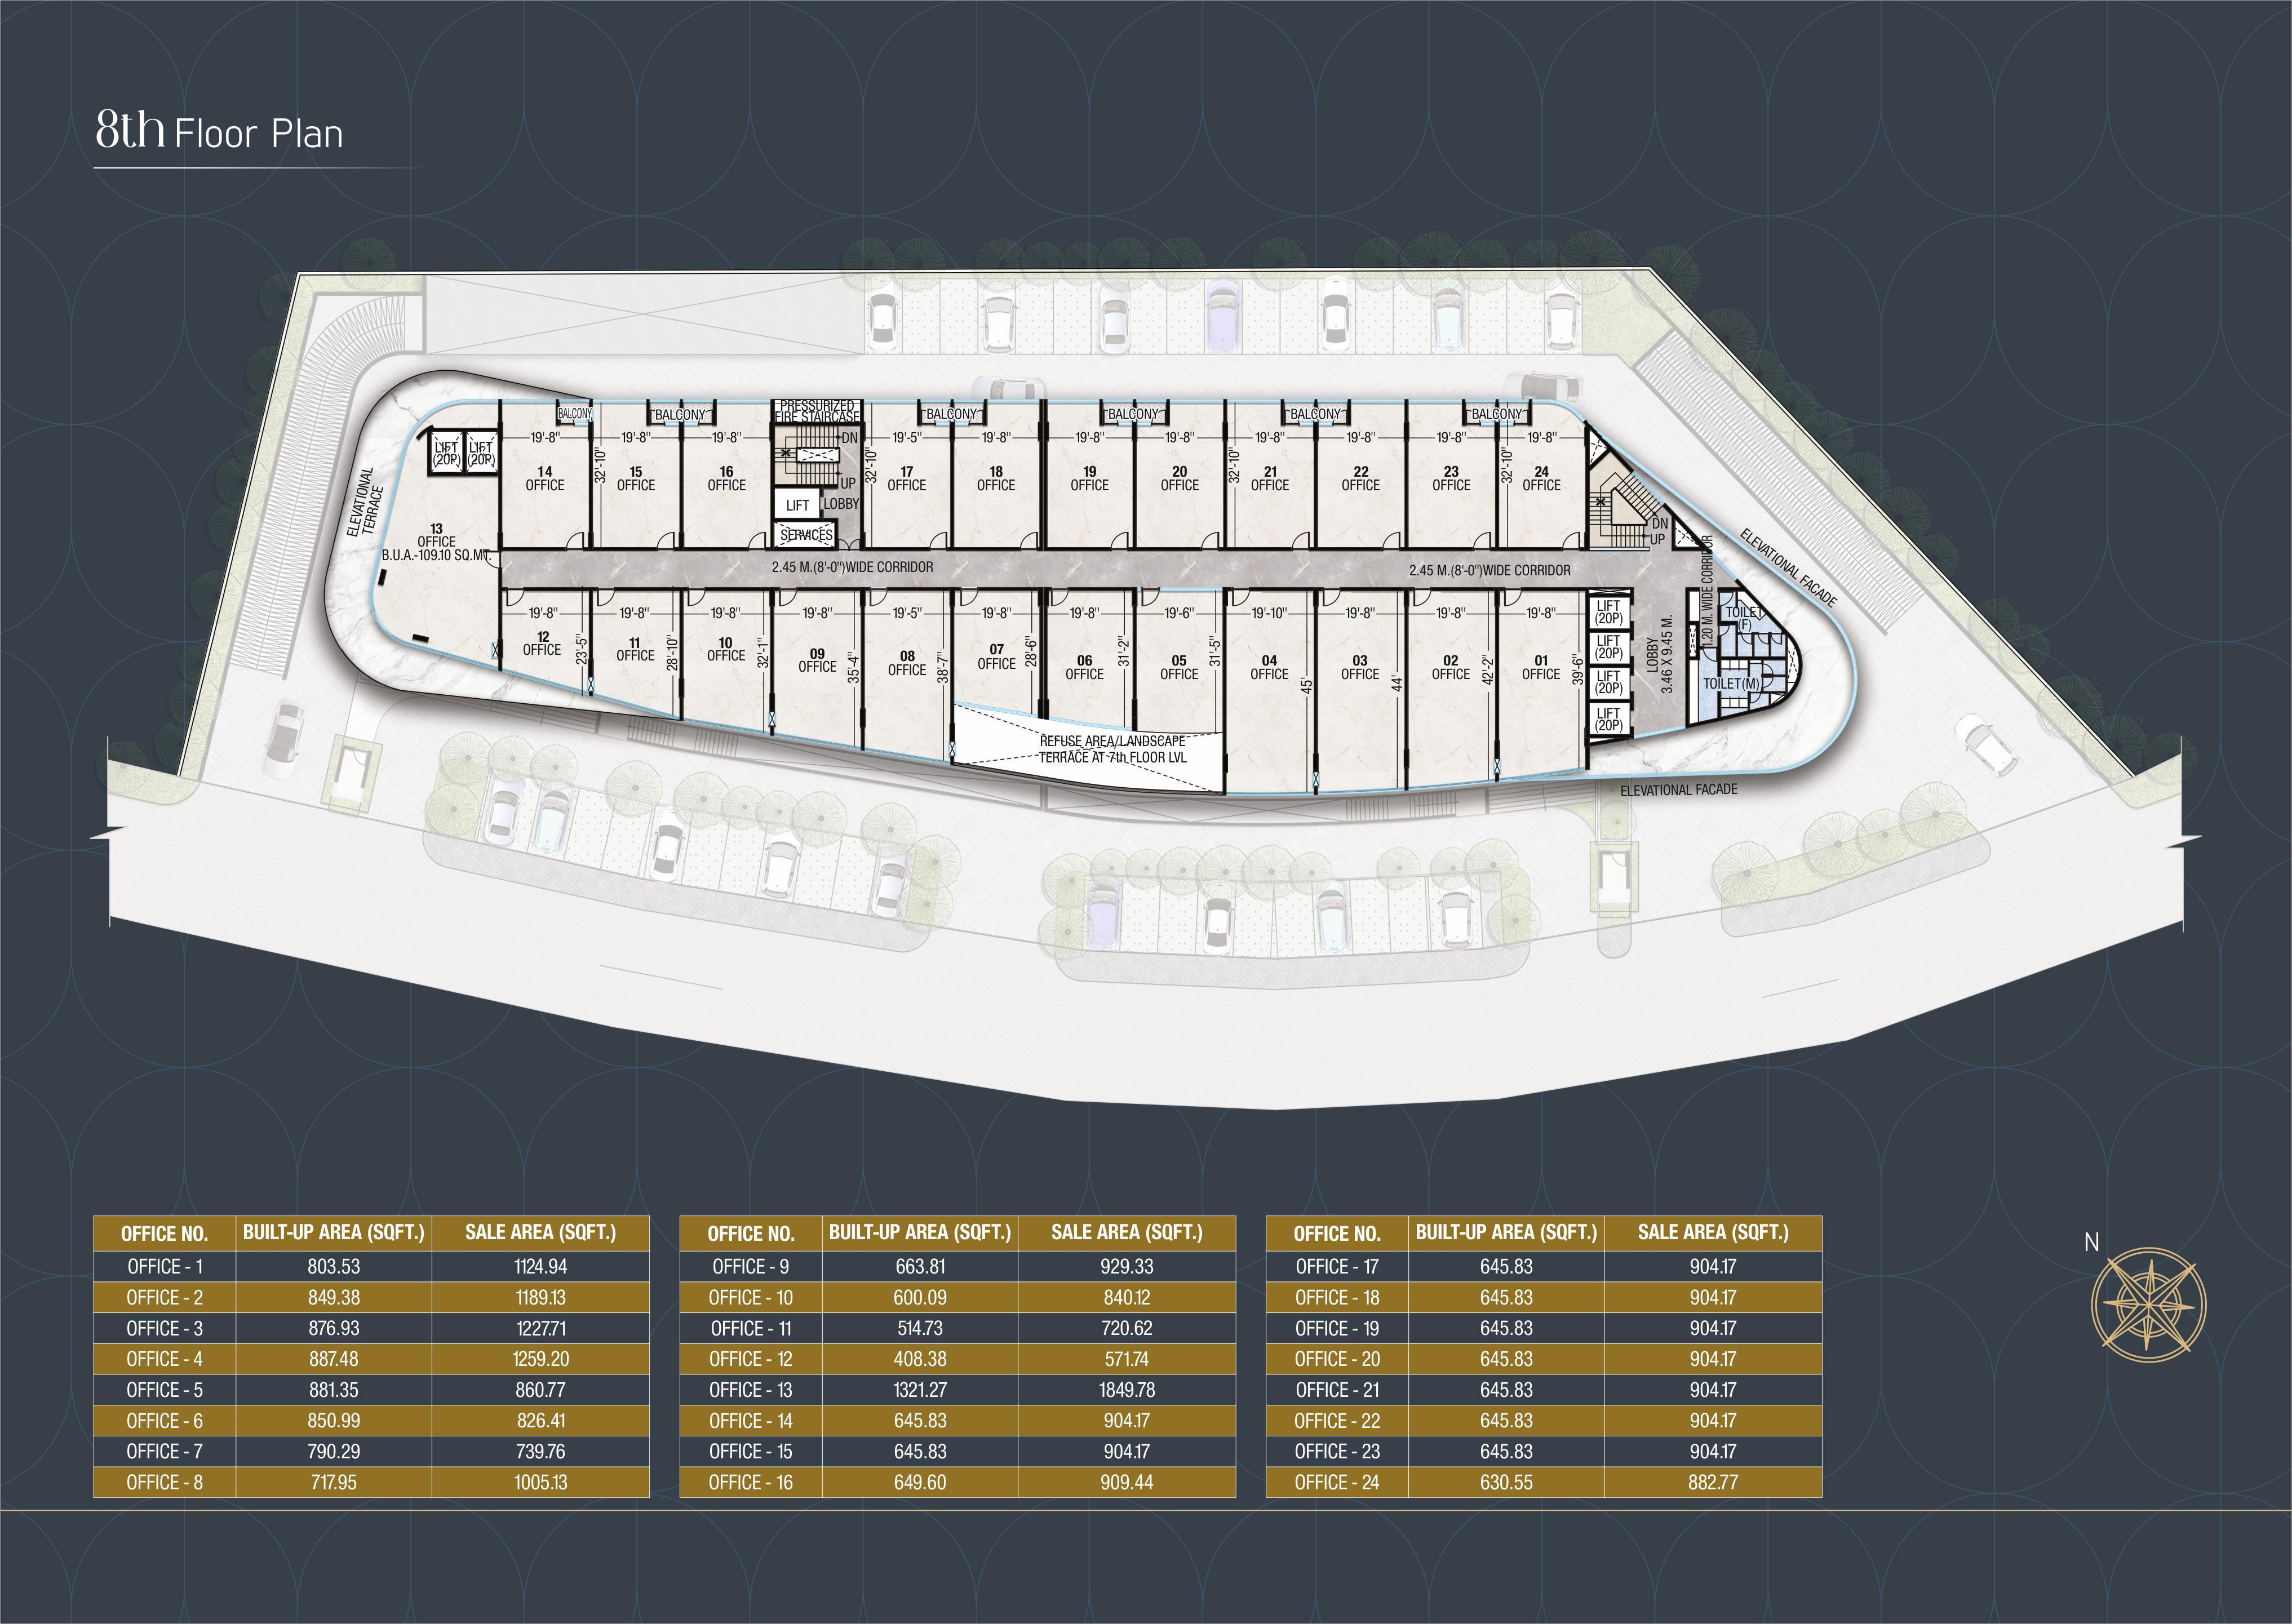
01 / 2ND–10TH FLOORS
A setting for your next chapter. Premium offices bring a professional environment to an address connected to the city.
DISCUSS THIS SPACE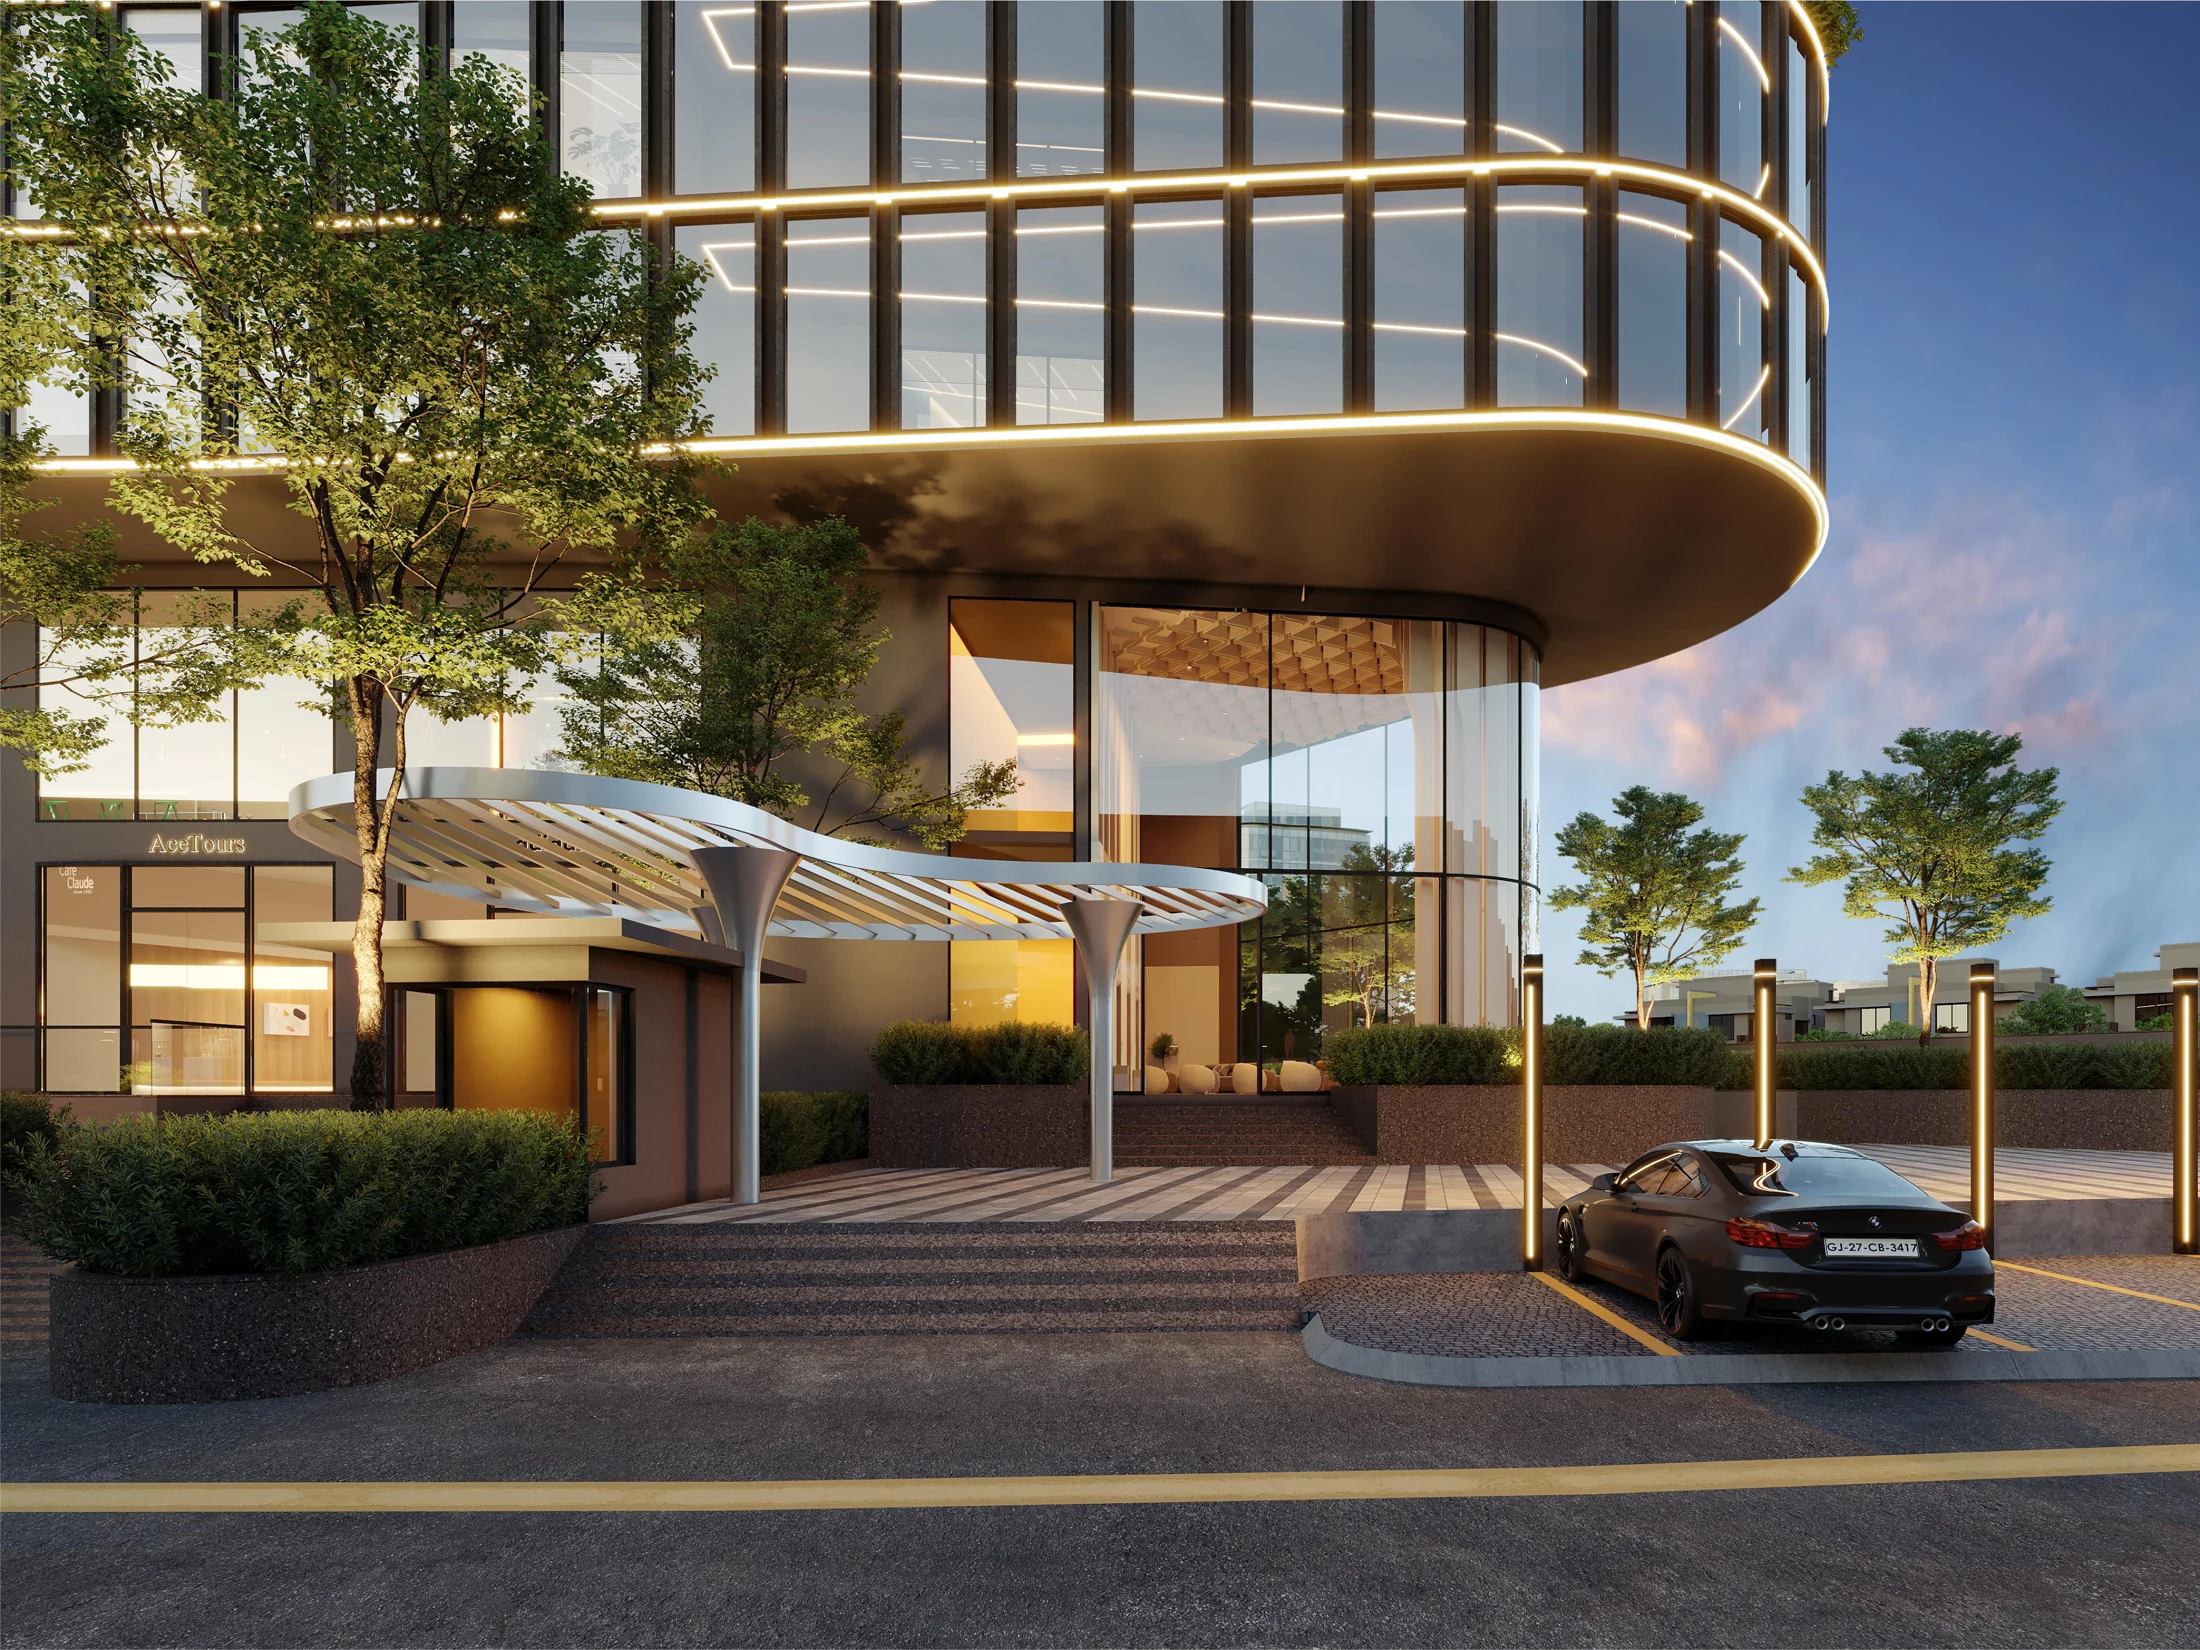
02 / LOWER GROUND, GROUND & 1ST FLOORS
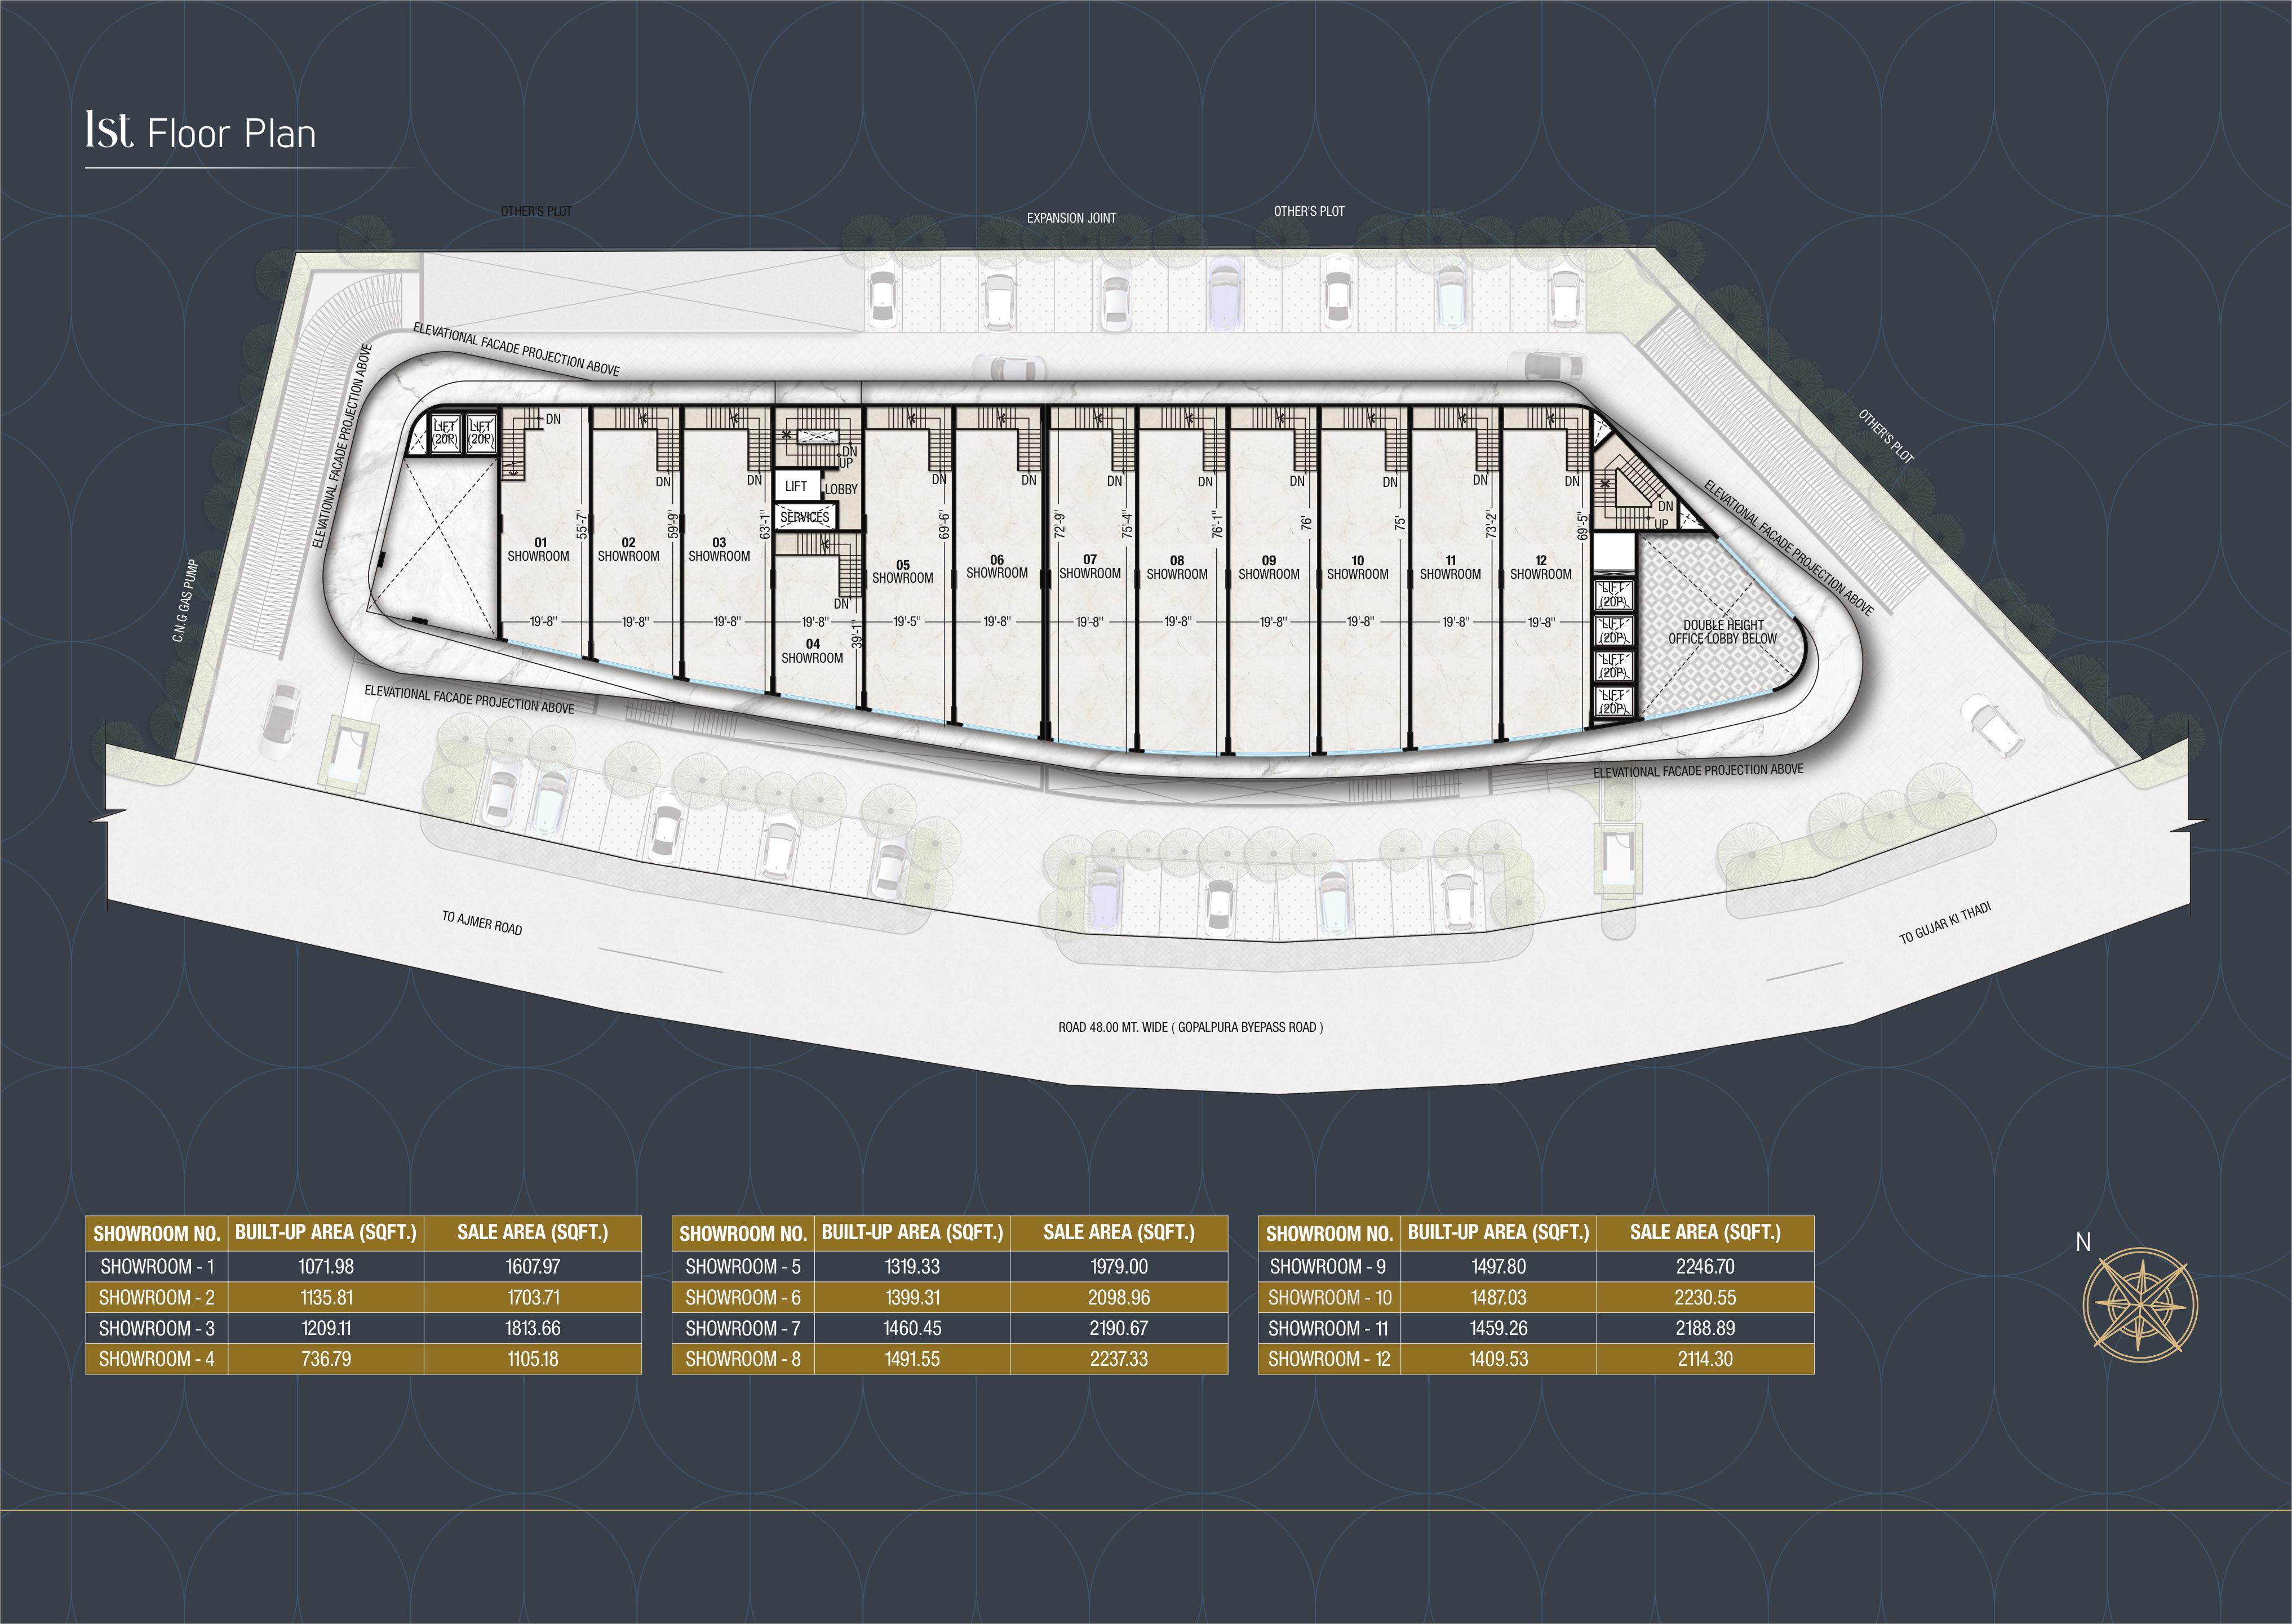
A destination for discovery. Showrooms and retail spaces create a visible setting for brands and a considered experience for visitors.
DISCUSS THIS SPACE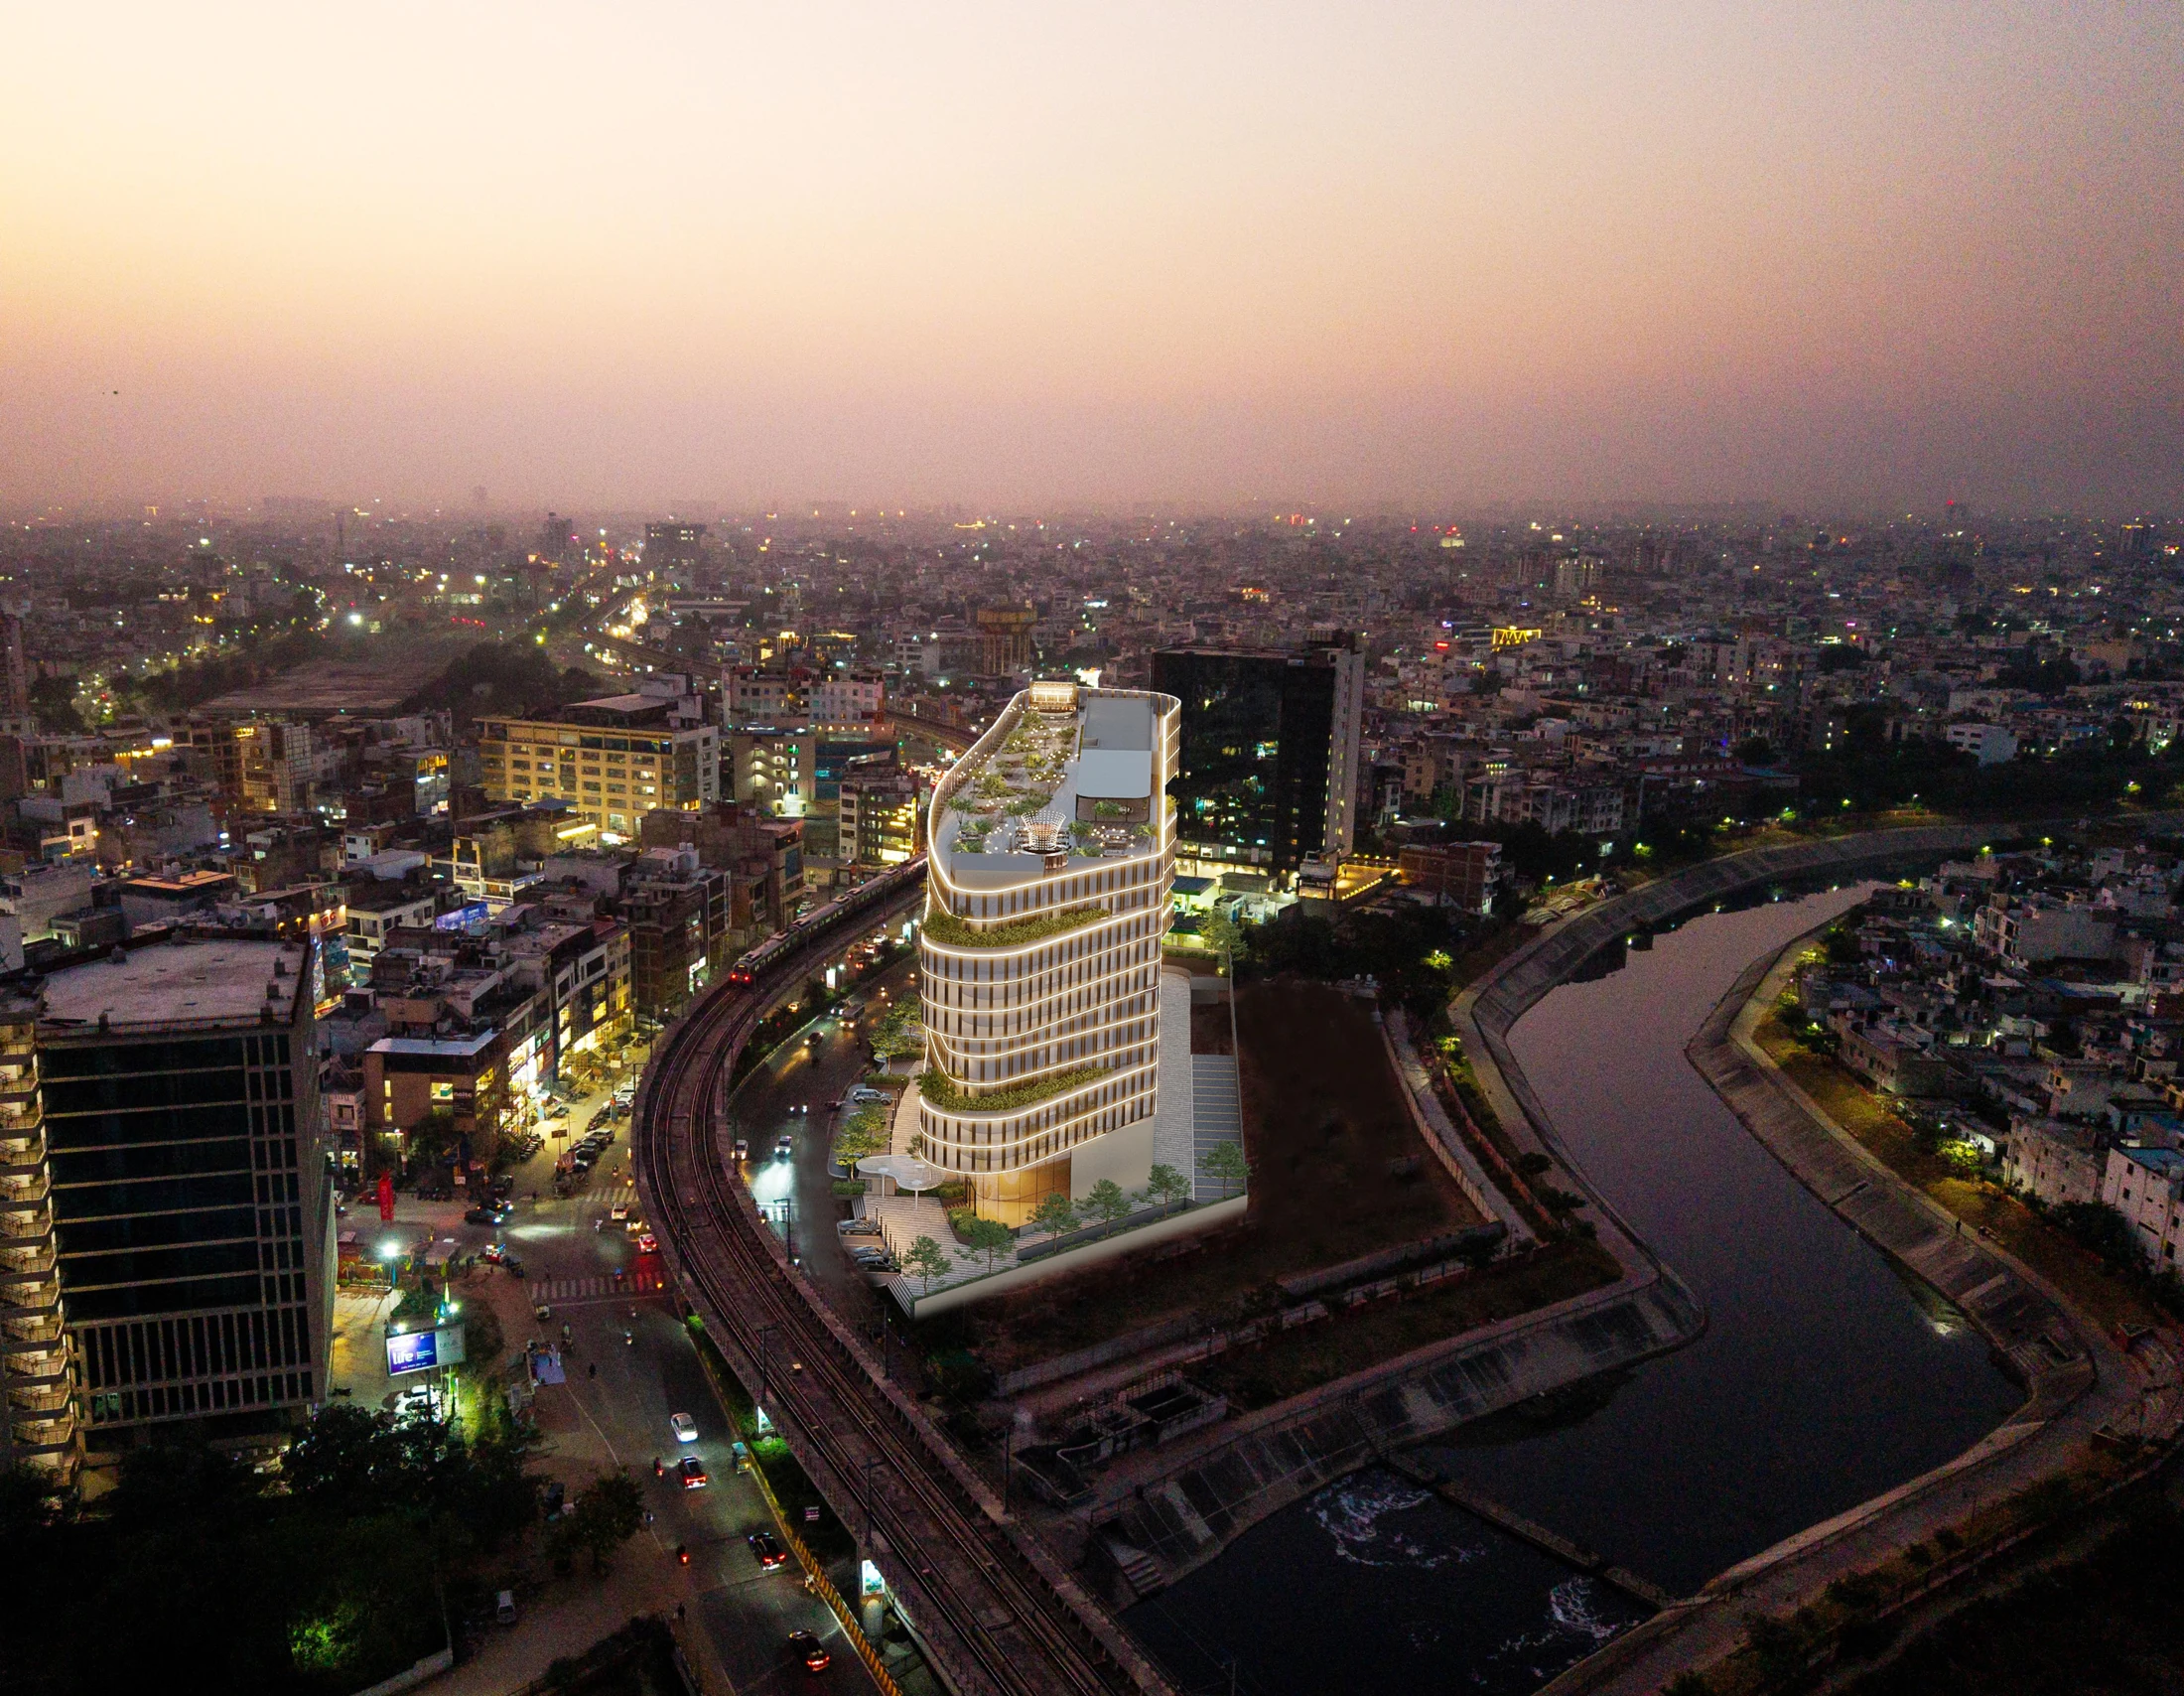
03 / ROOFTOP RESTAURANT · 7TH-FLOOR CAFETERIA
Continue the conversation beyond the working day, with a rooftop restaurant concept and a seventh-floor cafeteria.
DISCUSS THIS SPACEParking is planned across lower, middle and upper basements, with ground-floor provision for EVs and visitors, as outlined in the project brochure.
PLANNED FOR YOUR NEXT CHAPTER
Explore Belmont’s floor plans, from retail and corporate offices to rooftop dining.
RETAIL & SHOWROOMS

RETAIL & ARRIVAL

RETAIL & SHOWROOMS
CORPORATE OFFICES
CORPORATE OFFICES
CORPORATE OFFICES
OFFICES & CAFETERIA

CORPORATE OFFICES
RESTAURANT
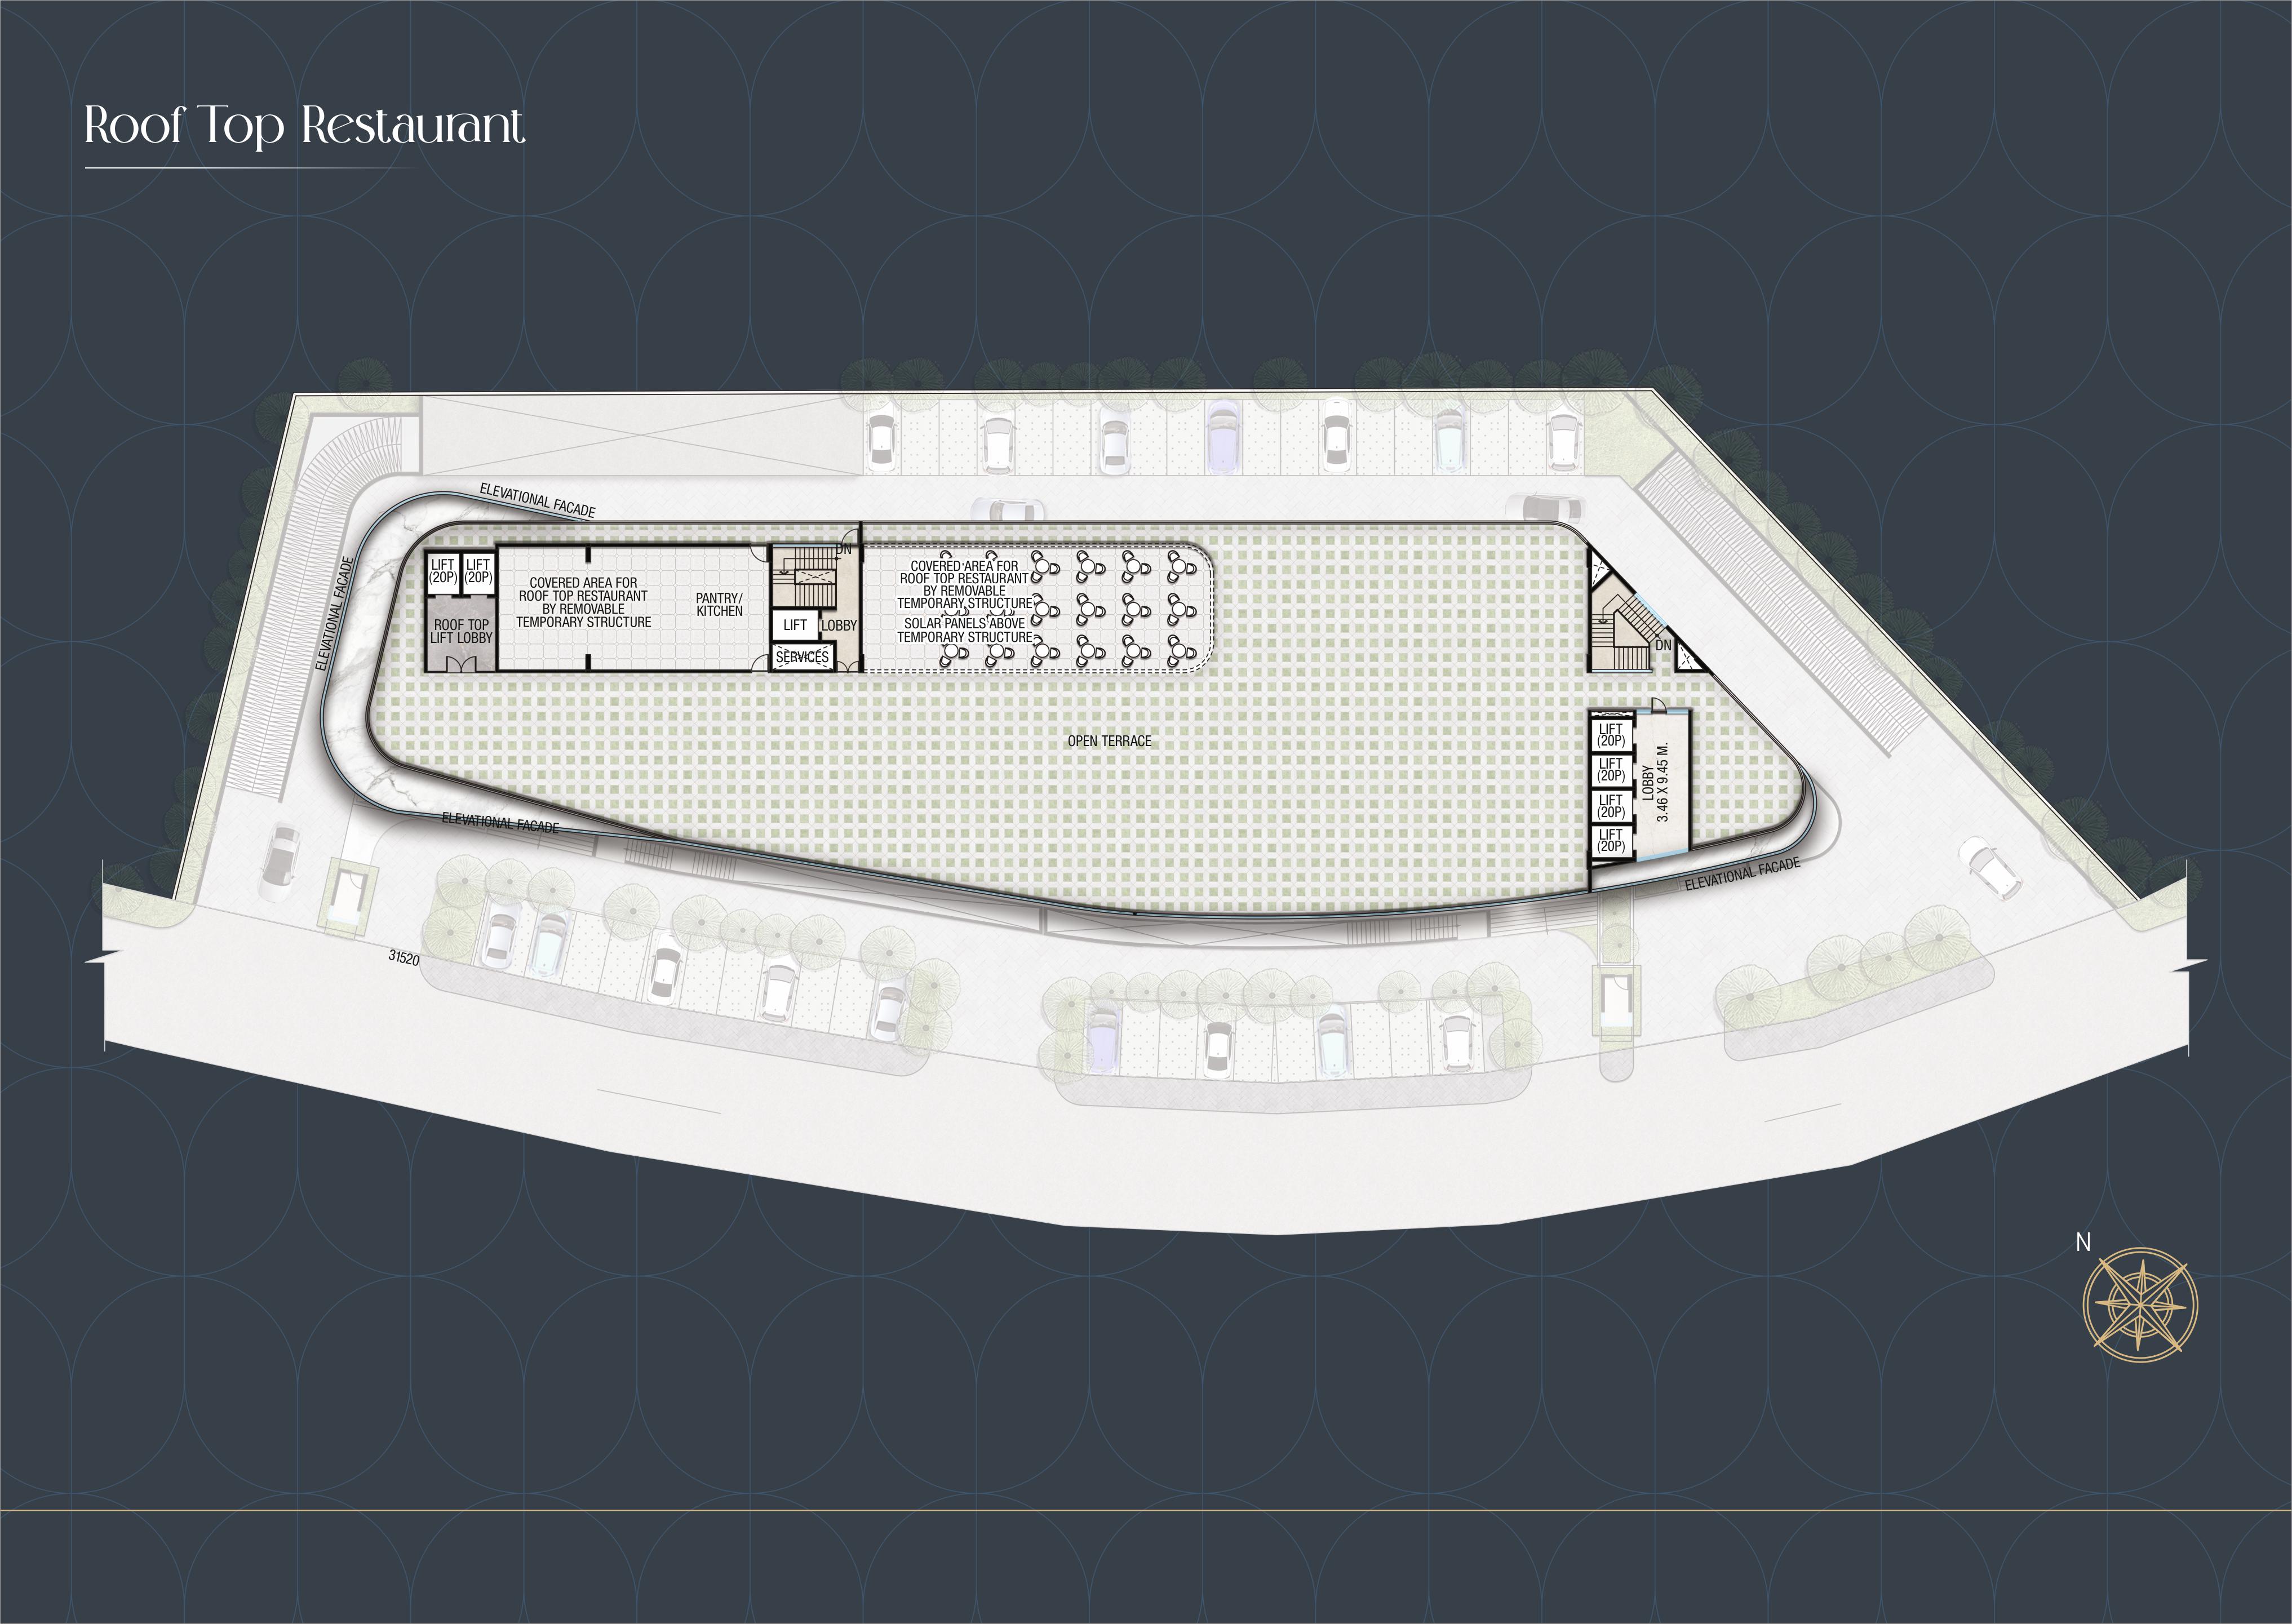
Open the full-size image to zoom in, or download a PDF to review the dimensions.
Original floor plans supplied for Belmont, dated 12 September 2026. Layouts, areas and specifications are indicative and subject to the approved project documents. Please confirm current details with the Navjeevan team.
CONNECTED TO JAIPUR
Belmont, opposite New Aatish Market,
Gopalpura Bypass Road, Jaipur, Rajasthan.
Distance and road width as stated in the project brochure. Contact our team for the site entrance and visit arrangements.
Approximately 150 mFROM NEW AATISH MARKET METRO
160-feet-wide roadA PROMINENT COMMERCIAL FRONTAGE
Opposite New Aatish MarketGOPALPURA BYPASS ROAD, JAIPUR
Belmont on Google Maps. Contact our team to confirm the entrance before travelling.
THE EVERYDAY EXPERIENCE
Lower, middle and upper basements
Connected through a spacious lift lobby
Ground-floor provision
Dining above the city
A break within the working day
An arrival designed with care
Planned across the 2nd–10th floors
Lower ground, ground and 1st floors
Assistance for a seamless arrival
As outlined in the supplied project brochure. Final amenities and specifications are subject to approved project documents.
THE BELMONT VISION
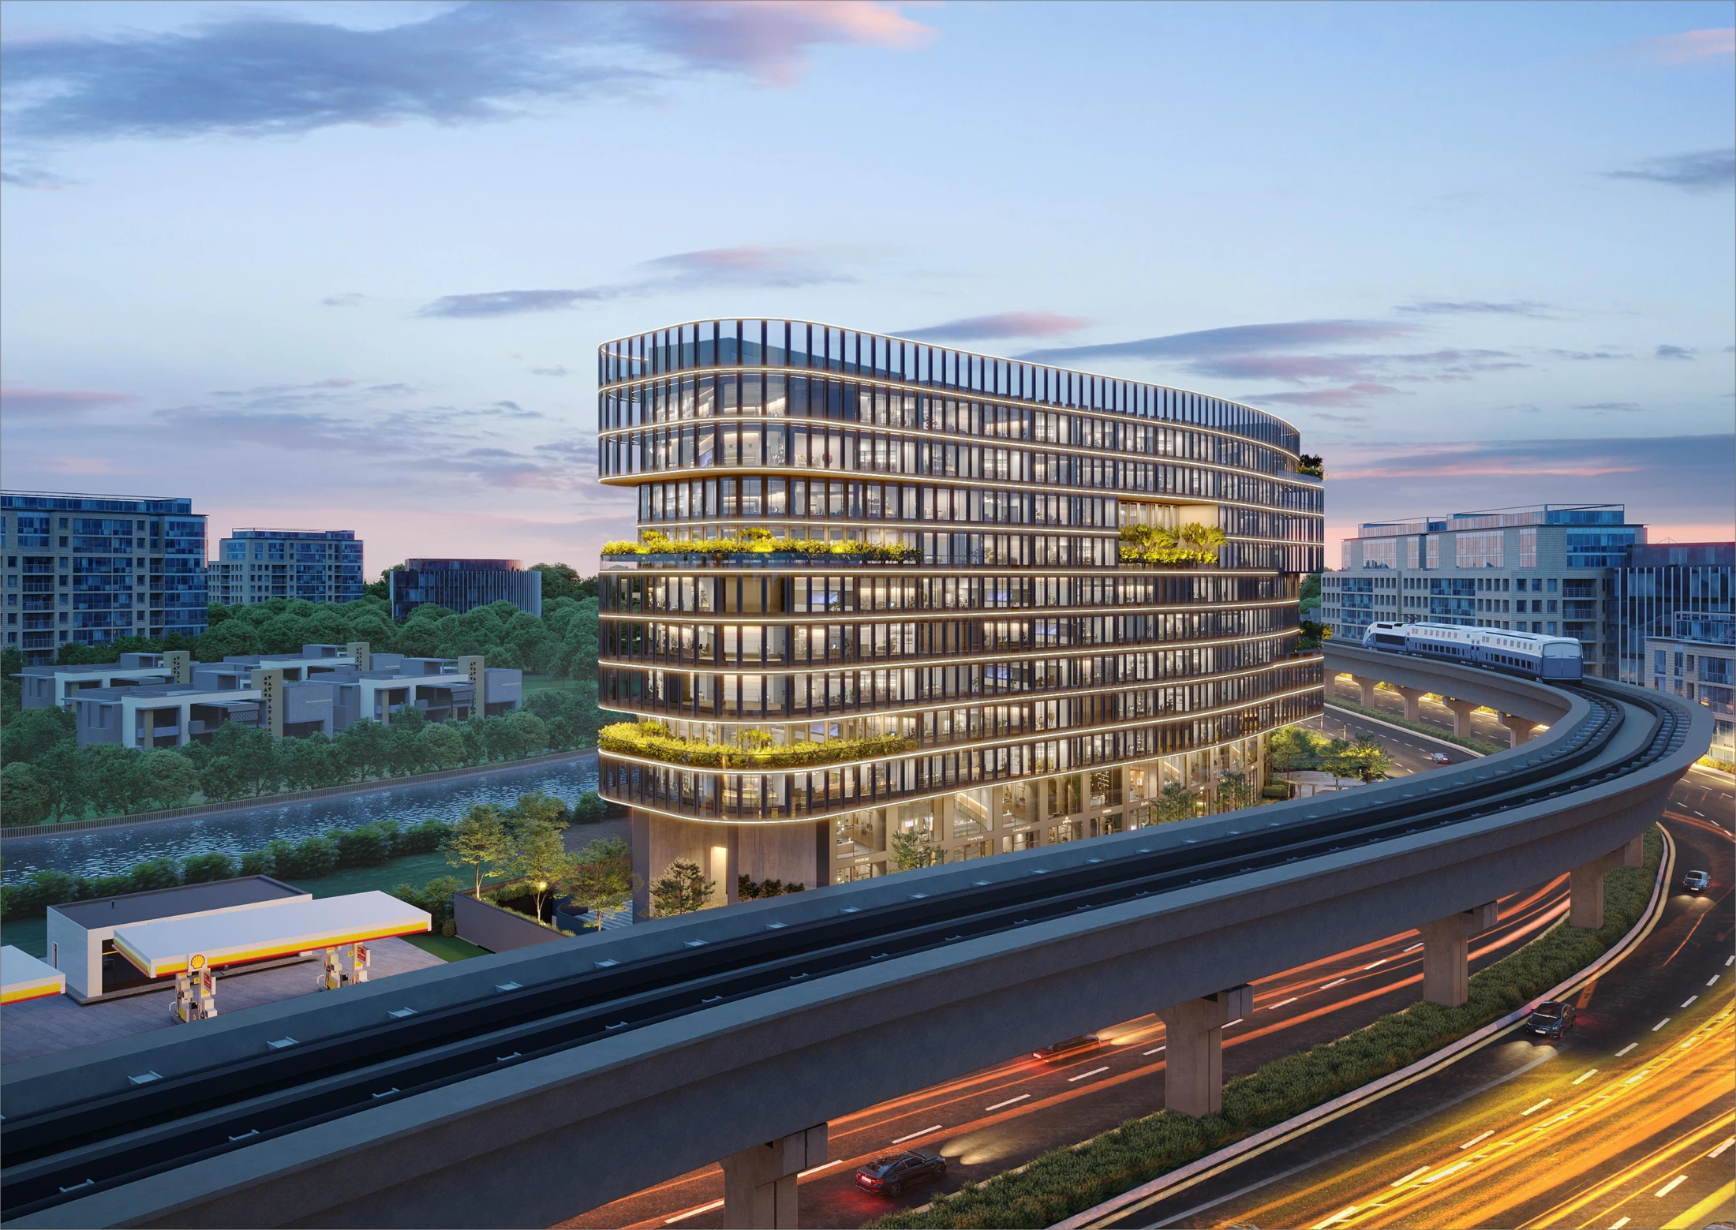
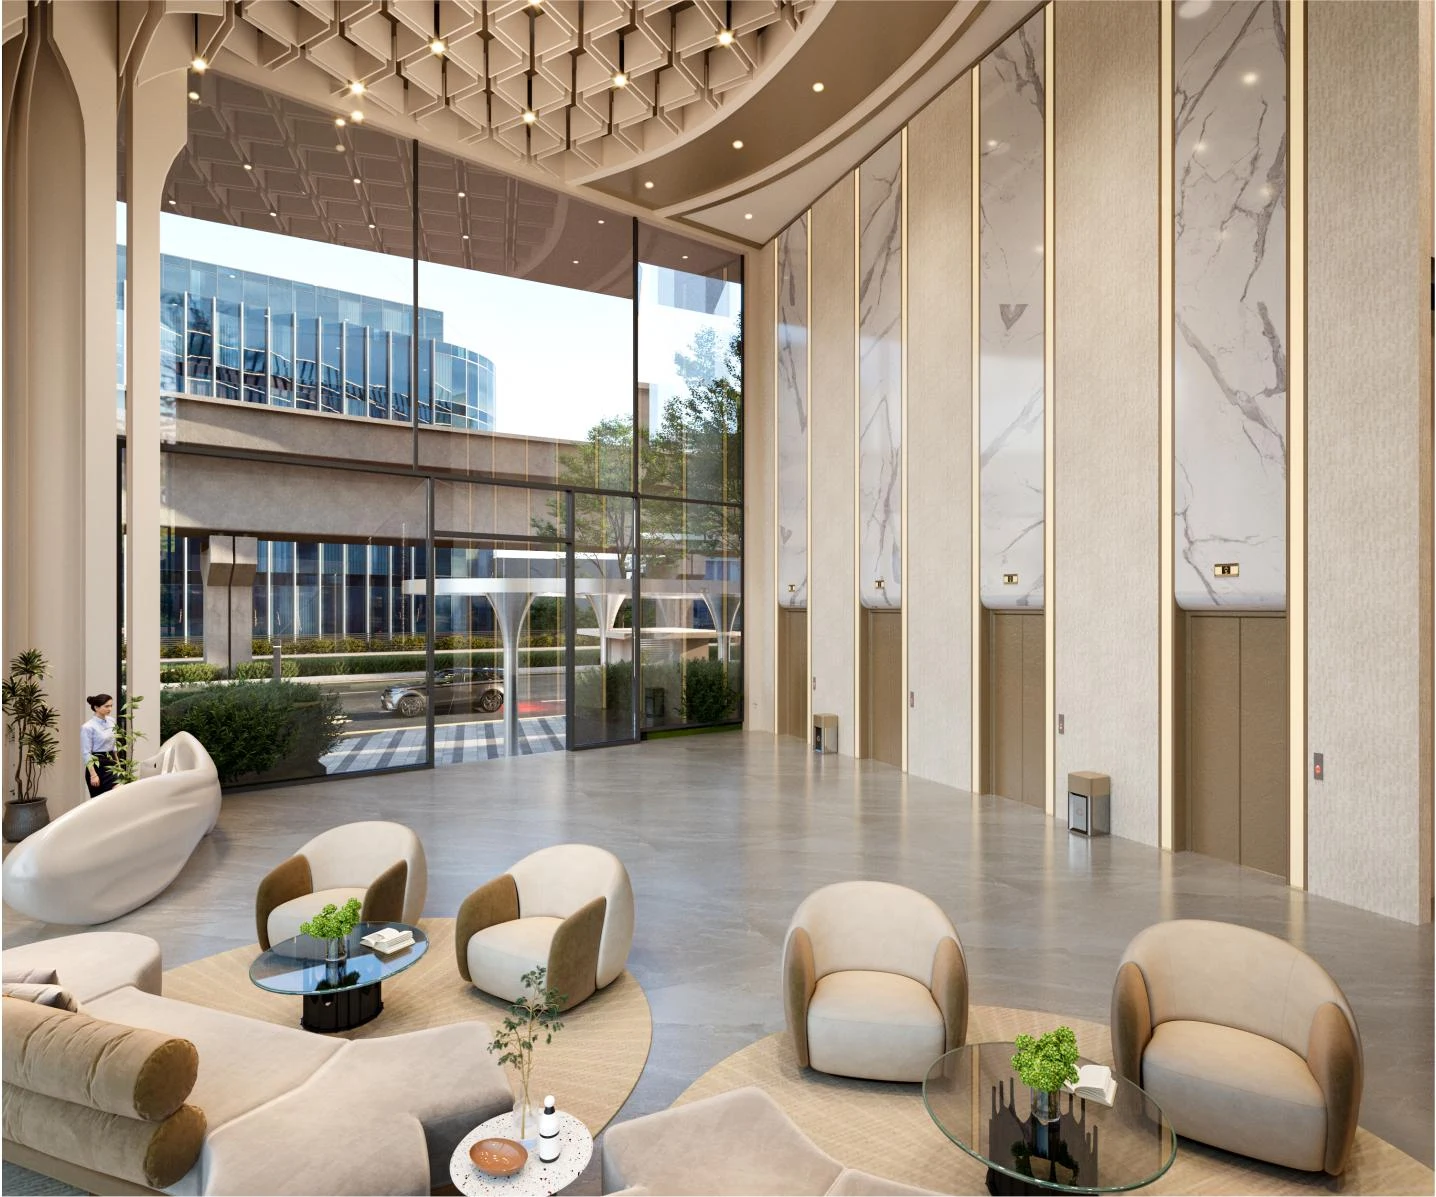
Images are artist’s impressions. Distances and road dimensions are as stated in the supplied brochure. Plans, uses and specifications are indicative and subject to approved project documents. Target completion is the end of 2028, subject to the project schedule.
LET’S FIND YOUR SPACE
BELMONT PROJECT ENQUIRIES